The structural answer most large-scale operators have landed on is the warehouse mezzanine. Amazon built its next-generation fulfillment centers around multi-level mezzanine platforms. Mid-size e-commerce operations are applying the same principle at their own scale.
This article covers what warehouse mezzanines are, how Amazon deploys them, the mezzanine types best suited for e-commerce, key design requirements, and how to plan an installation for your facility.
Key Takeaways
- A warehouse mezzanine adds a full usable floor level inside your existing building — no expansion, no relocation
- Mezzanines typically cost 50–70% less than building expansion and can be installed in weeks, not months
- Amazon's next-gen fulfillment centers use five dedicated mezzanine levels — one per workflow phase
- Freestanding structural mezzanines are the top choice for high-volume e-commerce operations
- Rack-supported mezzanines maximize storage density in tighter footprints
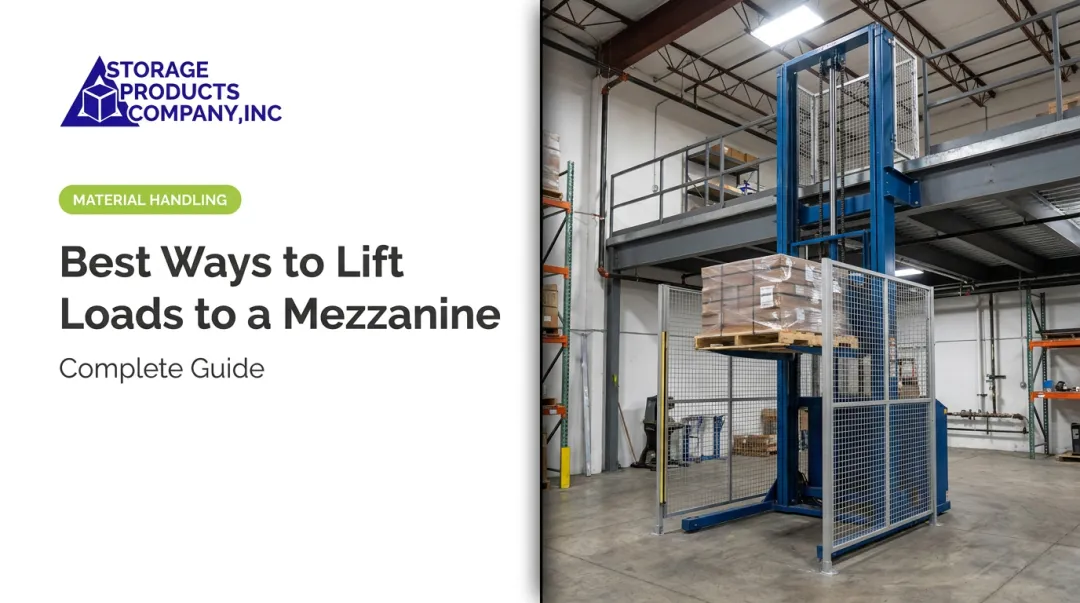
- VRCs and belt conveyors connect levels and replace forklift travel between floors
What Is a Warehouse Mezzanine and Why E-Commerce Operations Need One
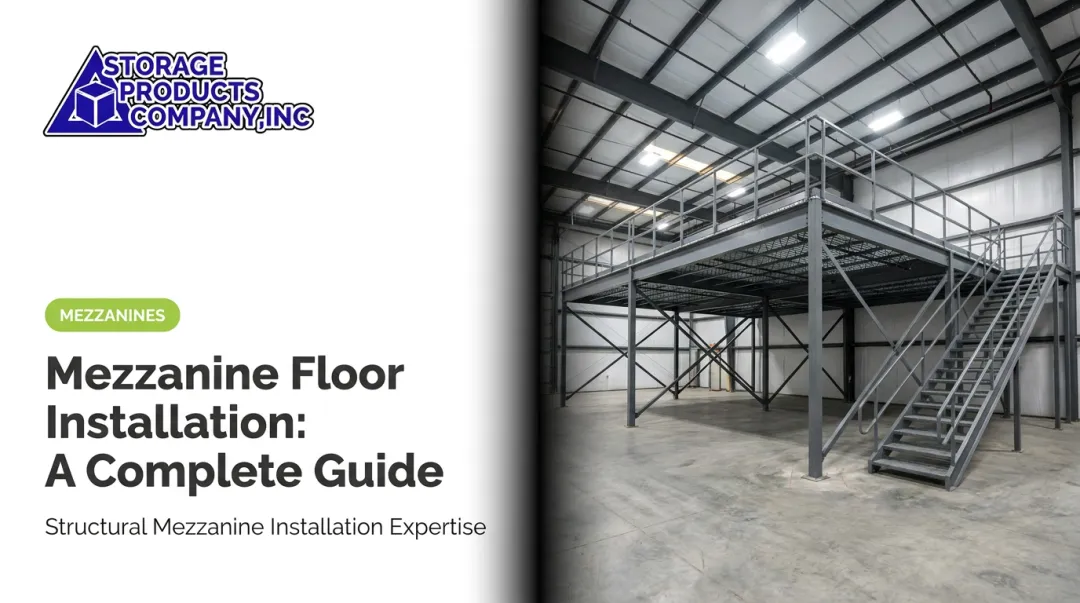
A warehouse mezzanine is an elevated structural platform installed between the floor and ceiling of an existing facility. Supported by steel columns, it creates an additional usable level without altering the building's footprint.
Under IBC Section 505.2, a compliant mezzanine is treated as part of the story below — it doesn't count toward building area or number of stories, but it increases usable square footage significantly. Manufacturers like Cogan put it plainly: a mezzanine can double your floor area within the same four walls.
The E-Commerce Capacity Problem
E-commerce creates specific pressure that single-level warehouses struggle to absorb:
- High SKU counts demand organized storage zones that don't bleed into picking lanes
- Fast order cycle times require separated receive/pick/pack/ship workflows, not one crowded floor
- Peak season spikes — Q4 2024 e-commerce hit $308.9 billion, up 9.4% year over year — demand capacity that sits idle most of the year if you build for it permanently
Most e-commerce operators have far more cubic space overhead than they're using, while floor-level square footage is already maxed out. A mezzanine converts that overhead into a second productive level.
Mezzanine vs. the Alternatives
The financial case is straightforward. According to Cogan, mezzanines typically cost 50% to 70% less than building expansion and have an engineering-to-installation timeline of 2–6 weeks versus 6–18 months for expansion. Wildeck adds that mezzanines may qualify for 7-year capital equipment depreciation rather than 39 years for permanent building improvements — a real difference in year-one cash flow.
With U.S. industrial average asking rent at $10.13 per square foot (Cushman & Wakefield Q4 2024) and vacancy below 4% for smaller industrial spaces, leasing additional square footage is both expensive and often unavailable.
Vertical Workflow Separation
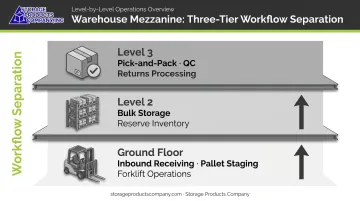
The operational benefit goes beyond storage capacity. A mezzanine enables level-by-level workflow separation:
- Ground floor: Inbound receiving, pallet staging, forklift operations
- Level 2: Bulk storage or reserve inventory
- Level 3: Pick-and-pack, QC, returns processing
Each function gets its own dedicated zone. The result: shorter travel distances, less floor congestion, and fewer fulfillment errors — without adding a square foot to the building.
How Amazon Uses Multi-Level Mezzanines in Its Fulfillment Centers
Amazon's fulfillment centers are the clearest large-scale proof of what vertical workflow separation can deliver. Its next-generation facility in Shreveport, Louisiana spans five floors and more than 3 million square feet — the equivalent of 55 football fields.
The facility runs 10 times more robotics than earlier fulfillment center designs, with a multilevel containerized inventory system called Sequoia coordinating thousands of mobile robots across those levels.
Level-by-Level Function Assignment
Each floor handles a distinct phase of order fulfillment:
- Lower tiers handle bulk inventory storage and inbound receiving
- Middle levels host robotic picking operations, with drive units like the Hercules robot (capable of lifting 1,250 lbs) retrieving inventory pods
- Upper floors manage packing, sortation, and outbound shipping
This vertical segmentation keeps each workflow isolated, prevents cross-traffic between receiving and shipping operations, and lets Amazon run robotics-dense picking zones without interference from inbound freight movements.
Connecting the Levels
A separate Amazon robotic fulfillment center documented by Supply Chain Management Review used a four-level pick module supported by 10 miles of conveyor and sortation equipment. Those conveyors move product continuously between levels, replacing forklift travel and the floor congestion that comes with it.
What Mid-Size Operations Can Take From This
Amazon builds at 3+ million square feet, but most regional e-commerce operators work in 30,000–150,000 square foot facilities — and the underlying principle translates directly to that scale.
A two- or three-tier mezzanine system in a 60,000 square foot facility produces the same vertical workflow separation Amazon uses — inbound on the ground level, storage on the second, picking and packing elevated. The equipment is scaled differently; the workflow logic is identical.
Types of Mezzanines Best Suited for E-Commerce Warehouses
Choosing the right mezzanine type depends on your facility's footprint, SKU mix, throughput requirements, and whether you're integrating conveyor systems or robotic equipment.
Freestanding (Structural) Mezzanines
Freestanding mezzanines use independent steel columns with no reliance on existing racking or shelving. That structural independence makes them well-suited for high-volume fulfillment environments where load demands shift as operations scale:
- Support conveyor systems, automation equipment, and high worker density simultaneously without overloading capacity
- Column spans up to 35 feet with no cross bracing, maximizing usable floor space below the platform
- Expand incrementally with modular bolt-together construction as order volumes grow
- Disassemble and reinstall if your operation relocates
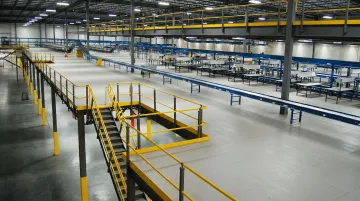
Storage Products Company offers freestanding mezzanines through Cubic Designs, backed by a Lifetime Structural Warranty with PE-stamped drawings included on every project. The custom column placement accommodates building columns, exterior doors, sprinkler systems, and existing equipment without requiring facility modifications.
Rack-Supported Mezzanines
Rack-supported mezzanines use pallet racking as the structural support for an elevated picking level above. This configuration is particularly effective for e-commerce operations that need to:
- Maximize storage density on lower levels while creating a dedicated pick face above
- Double available SKUs without expanding the floor footprint
- Integrate carton flow or pallet flow systems at the pick level
Storage Products Company builds rack-supported pick modules combining Frazier or UNARCO pallet rack with elevated picking platforms — a configuration purpose-built for broken-case and each-pick fulfillment, where order accuracy and pick speed drive throughput.
Shelving-Supported Mezzanines
Shelving-supported systems use industrial shelving as structural support for the upper deck. They're a cost-effective option for lighter applications:
- Returns processing and inspection areas
- Small-parts or slow-moving SKU storage
- Seasonal overflow inventory
The trade-off: less flexibility for reconfiguration and lower load capacity compared to freestanding designs.
Catwalk and Conveyor-Support Structures
Where freestanding and rack-supported mezzanines prioritize storage and picking, catwalk-style structures serve the connective tissue of the operation. They support conveyor networks, provide elevated supervisor observation, and create narrow-aisle picking lanes. In Amazon-style sortation environments, these open structures keep conveyor lines running above active floor operations and route product between levels without disrupting ground-floor traffic.
Key Design Considerations for E-Commerce Warehouse Mezzanines
Getting the design right before installation begins prevents expensive corrections later — three factors matter most.
Load Capacity
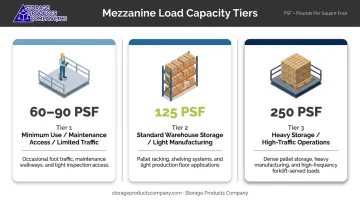
E-commerce mezzanines carry more than inventory weight. The combined load of conveyor systems, workers, packing equipment, and product in motion must all factor into the structural design. Load ratings are expressed in pounds per square foot (PSF):
- 60–90 PSF: Minimum use, maintenance access, limited traffic
- 125 PSF: Standard warehouse storage, light manufacturing
- 250 PSF: Heavy storage, high-traffic operations
OSHA 29 CFR 1910.22(b) requires each walking-working surface to support the maximum intended load. Design to the heaviest realistic use case, not the average.
Clearance and Ceiling Height
Insufficient ceiling height is the most common obstacle to multi-tier installations. Key minimums:
- IBC 505.2 requires at least 7 feet of clear height both above and below the mezzanine floor
- Cogan recommends 14–16 feet minimum for a single mezzanine tier, with 18 feet or more preferred
- Forklift clearance below, fire suppression system clearance above, and automation equipment height all need separate verification
Measure your clear height before any other planning step. A facility with 24-foot ceilings can support two tiers; one with 18-foot ceilings needs careful engineering to achieve the same.
Safety Compliance and Permitting
Once clearance is confirmed, safety and permitting are the next layer of planning. OSHA requirements for mezzanine platforms include:
- Guardrails with 42-inch (±3 in) top-rail height, able to withstand 200 lbs applied force
- Self-closing safety gates at all openings above lower levels
- Toeboards at least 3.5 inches high
- Fixed stairs with minimum 22-inch clear width and 6 ft 8 in vertical clearance
Most mezzanine installations require a local building permit, and requirements vary by jurisdiction. Storage Products Company sources mezzanines through Cubic Designs, whose licensed PE-stamped drawings are ready for permit submission — removing one of the most common sources of project delays.
Key Benefits of Mezzanines for E-Commerce Warehouses
The business case consolidates around three outcomes:
Cost vs. Expansion
- 50–70% less expensive than building expansion (Cogan)
- 2–6 week engineering-to-installation versus 6–18 months for construction
- 7-year depreciation schedule vs. 39 years for permanent improvements
Scalability
Modular freestanding mezzanines can be expanded bay by bay as order volumes grow. Cubic Designs' bolt-together construction means additional sections integrate with the original structure without starting over.
Amazon's independent sellers moved more than 200 million items during Prime Day 2024 alone. For operations absorbing that kind of seasonal spike, capacity that scales with demand is a real competitive edge.
Workflow Efficiency
Vertical zoning delivers measurable gains in three areas:
- Reduces floor congestion by moving secondary functions off the primary pick floor
- Cuts worker travel distance between storage, packing, and staging zones
- Separates inbound and outbound traffic flows to minimize cross-aisle interference
In a fulfillment environment where pick-to-ship cycle time directly affects customer satisfaction, these layout improvements translate directly to throughput.
Planning and Installing a Mezzanine for Your E-Commerce Warehouse
Start With a Facility Assessment
Before any design work begins, gather:
- Clear ceiling height at the installation area (include obstructions like HVAC and sprinklers)
- Floor slab load capacity in PSI and allowable soil loading
- Column locations and any equipment obstructions
- Current workflow bottlenecks — where does congestion occur and at what times?
- Throughput projections — current order volumes and 3–5 year growth targets
These inputs determine how many tiers are viable, where the mezzanine should be positioned, and whether VRCs or conveyors are needed to connect levels efficiently.
AutoCAD Layout Design
Storage Products Company uses AutoCAD to design the optimal equipment layout before a single column is ordered. The design integrates the mezzanine with existing pallet rack, shelving, dock equipment, and conveyor systems — accounting for building columns, exterior doors, sprinkler positions, and operational clearances.
Every Cubic Designs mezzanine project includes PE-stamped drawings and structural calculations, which deliver two things at once:
- Confirm the engineering is structurally sound
- Provide permit-ready documentation for local building authorities
Installation and Project Management
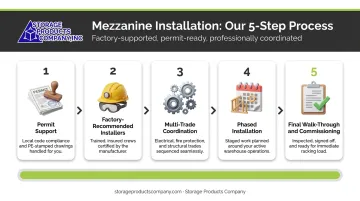
A professional mezzanine installation through Storage Products Company covers:
- Permit support — PE-stamped drawings submitted for local building permit approval
- Factory-recommended, insured installers — no subcontracting to unknown crews
- Multi-trade coordination — mezzanine, conveyor, VRC, and dock equipment sequenced properly
- Phased installation options — keeps your operation running during construction
- Final walk-through and commissioning — system verified against design before handoff
For mid-size e-commerce operators across Alabama, the Gulf Coast, and the broader Southeast, Storage Products Company provides single-source project management from initial layout through commissioning — one point of contact across equipment, engineering, and installation instead of juggling multiple vendors on a complex project.
Frequently Asked Questions
What is an Amazon warehouse mezzanine?
Amazon warehouse mezzanines are multi-level elevated platforms built inside fulfillment centers, with each level dedicated to a specific function — storage, robotic picking, packing, or sortation. Next-generation facilities use up to five levels, multiplying usable square footage without expanding the building footprint.
How many mezzanine levels do Amazon fulfillment centers typically use?
Amazon's standard mega-warehouse template uses five floors, with each level dedicated to a specific function — inbound receiving, bulk storage, robotic picking, packing, or outbound sortation. The Shreveport, Louisiana facility covers more than 3 million square feet across those five levels.
What type of mezzanine works best for e-commerce warehouses?
Freestanding structural mezzanines are the standard choice for high-volume e-commerce due to their load capacity, modular expandability, and ability to support conveyor systems. Rack-supported mezzanines are the better fit when storage density and picking efficiency both matter in a compact footprint.
How do conveyors and VRCs integrate with warehouse mezzanines?
Vertical reciprocating conveyors (VRCs) and belt or accumulation conveyors are installed alongside or within mezzanine structures to move inventory and packages between levels. They replace forklift travel between floors and enable continuous product flow through receiving, storage, picking, packing, and shipping zones.
Do warehouse mezzanines require a building permit?
Most installations require a structural building permit, with specific requirements varying by jurisdiction. Working with a provider that delivers PE-stamped drawings as part of the project package simplifies the submission and approval process.
How much does a warehouse mezzanine cost for an e-commerce operation?
Cost varies based on platform size, load capacity, decking type, number of levels, and accessories like stairs, conveyors, VRCs, and safety gates. Generic per-square-foot estimates rarely reflect real-world e-commerce requirements — request a project-specific quote based on a professional facility assessment.