AutoCAD Layouts
We create scaled AutoCAD drawings that show equipment placement, office modules, aisle requirements, storage zones, and workflow paths before materials are ordered or installed.

Storage Products Company helps businesses plan, source, and install office modular systems with layout services built around space utilization, workflow, and long-term flexibility. From AutoCAD drawings to factory-recommended insured installation, our Mobile, Alabama-based team brings 43+ years of material handling expertise to help warehouses, distribution centers, retail spaces, and manufacturing facilities make better use of every square foot.
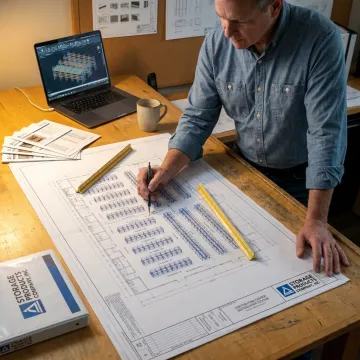
Planning, sourcing, installation, and project coordination for efficient modular office and storage layouts.
We create scaled AutoCAD drawings that show equipment placement, office modules, aisle requirements, storage zones, and workflow paths before materials are ordered or installed.
Our team evaluates available square footage, building columns, clear heights, access points, and operational needs to improve productivity, space utilization, and worker safety.
Factory-recommended and insured installers handle mechanical installation for storage systems, shelving, mezzanines, dock equipment, conveyors, VRC lifts, and related modular infrastructure.
For mezzanines, multi-level systems, in-plant offices, seismic projects, and permit-driven layouts, we coordinate custom engineering and PE-stamped drawings when required.
As a multi-manufacturer dealer, we recommend the right product lines for the application, budget, layout, and long-term performance requirements.
We manage layout design, equipment selection, engineering, delivery sequencing, installation coordination, final walk-throughs, and commissioning as one accountable project partner.
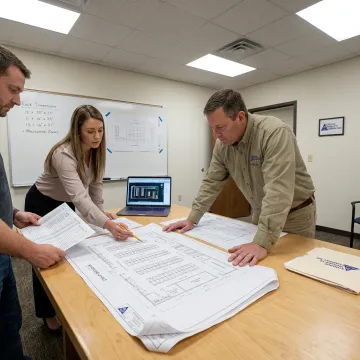
We start by learning how your operation works, including storage needs, employee flow, equipment use, pallet or product dimensions, office requirements, and productivity goals. This helps define the right layout before drawings begin.
We combine decades of layout, equipment, and installation expertise into one accountable resource.
Established in Mobile in 1980, we bring proven material handling experience to every layout.
Design, sourcing, engineering, installation, and service are coordinated through one accountable project partner.
Clear layout drawings help teams understand space requirements before equipment is ordered or installed.
Factory-recommended insured installation supports manufacturer specifications, safety, and warranty requirements.
Experienced planners supporting smarter facility layouts and installations.
Storage Products Company, Inc. was established in 1980 in Mobile, Alabama with a mission to help clients outperform in material handling and storage operations. Over 43+ years, the company has built its reputation through attention to detail, careful selection of premier vendor partners, and responsive support for customer needs. Today, Storage Products Company serves warehouses, distribution centers, retail stores, manufacturing facilities, and automotive parts distributors with layout design, equipment sourcing, installation, engineering coordination, and ongoing service. From its Mobile roots, the team focuses on practical layouts that reduce material handling costs, increase productivity, improve space utilization, and support safer daily operations.
A modular installer assembles and installs prefabricated systems that are designed to fit together in a planned layout. In a facility setting, that can include modular offices, shelving, mezzanines, storage systems, conveyors, and related equipment. A qualified installer follows manufacturer specifications, coordinates sequencing, checks fit and alignment, and helps ensure the completed system is safe, functional, and ready for use.
Talk with our team about your space, equipment, and project goals.
Layout, equipment, and installation support for facilities planning smarter use of industrial space.
U.S. Projects
Service Area
43+ Years
Experience
Mobile, AL
Headquarters
Ask our team how we can support your layout project.

Serving material handling clients since 1980.
Installation support with insured project crews.
Premier vendor relationships for application-fit solutions.
Tell us about your facility, workflow, and space challenges. Storage Products Company will help evaluate options for modular systems, AutoCAD layout planning, equipment sourcing, engineering, and installation support.
You can also send us a quick email at fmodjr@gmail.com.
You can also send us a quick email at fmodjr@gmail.com.