Choosing the wrong type can create real problems. A rack-supported system installed beneath an active forklift lane blocks equipment movement. A clear span system specified where maximum storage density was the goal wastes significant structural budget. The decision affects workflow, safety, load capacity, and long-term operational flexibility.
This guide breaks down how each system is built, where each performs best, and the key factors that should drive your decision.
Key Takeaways
- Clear span mezzanines use independent steel columns — the space below stays completely unobstructed.
- Rack-supported mezzanines use pallet racking frames as structural support — racks below serve as both storage and the platform's foundation.
- Clear span is the right call when floor-level operations need unrestricted movement — forklifts, assembly lines, or open office space below.
- Rack-supported delivers the highest storage density per square foot when dual-level inventory is the primary goal.
- Match the structure to your floor operations, load requirements, and how the space might need to flex over time.
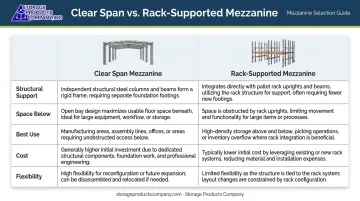
Clear Span vs. Rack-Supported: Quick Comparison
| Factor | Clear Span | Rack-Supported |
|---|---|---|
| Structural Support | Independent steel columns anchored to the floor slab | Pallet racking frames serve as the structural base |
| Space Below | Fully open — no obstructions for forklifts, AGVs, or personnel | Filled with pallet racking for active storage |
| Best Use | Active work areas, forklift lanes, offices above busy floors | High-density inventory storage on both levels simultaneously |
| Cost | Higher upfront structural steel investment | Lower upfront cost when racking is already planned or in place |
| Flexibility | Easier to disassemble and relocate | Modular but relocation requires reconfiguring both racking and platform |
What Is a Clear Span Mezzanine?
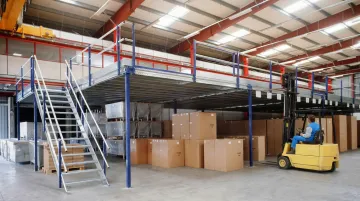
A clear span mezzanine is a freestanding elevated platform supported entirely by independent steel columns bolted directly to the concrete slab. No building walls, no existing racks, no mid-span supports underneath — just columns and steel framing carrying the platform above.
Wildeck's beam and bar joist mezzanine specification defines this as a pre-engineered freestanding steel structure requiring no cross bracing in any direction. Minimum support columns are 5 in × 5 in × 3/16 in structural steel tubing, with 12 in × 12 in × 3/4 in base plates anchored to the slab.
The Operational Advantage
Because nothing interrupts the space below, forklifts, order pickers, automated guided vehicles, and personnel move freely at all times. That's the core value: a full usable level above without disrupting what's happening on the ground.
Cubic Designs — Storage Products Company's mezzanine manufacturer — engineers their freestanding systems with column spans up to 35 feet and no cross bracing, specifically to eliminate obstructions within the platform footprint.
Flooring Options
The flooring choice depends on load ratings and surface use:
- Steel bar grating — suits areas needing drainage or ventilation; AMICO's 19-W-4 welded bar grating handles safe uniform loads exceeding 400 psf at a 36-inch span
- Resin decking / moisture-resistant board — suits general storage and foot traffic
- B-deck with concrete topping — for heavier rolling loads or pallet movement
- Solid steel decking — for maximum surface durability in high-wear applications
The right flooring directly affects which operations the platform can support — a key factor when evaluating use cases.
Clear Span Use Cases
Clear span is the right configuration when:
- Raw material processing or assembly runs at floor level and office or storage space is needed overhead
- Active forklift lanes below require an unobstructed additional pick or storage level above
- Overhead space is being converted into offices above a working warehouse floor
- Conveyor or automation systems at ground level can't be interrupted or rerouted
A real project illustrates how this plays out. Ferguson Supply and Box in Charlotte, NC needed to consolidate from 212,000 sq ft across two sites into a single 185,000 sq ft facility — while business demands were growing, not shrinking.
The solution, documented by Modern Materials Handling, was a mezzanine work platform near the manufacturing area to move dies, tools, and materials overhead. The outcome: reduced search time, fewer missing or damaged tools, and lower repair costs — all without disrupting floor-level operations.
What Is a Rack-Supported Mezzanine?
A rack-supported mezzanine uses pallet racking frames as the structural foundation. The racks below aren't just storage: they're the columns bearing the weight of the platform above. That dual function is what makes the system cost-effective — you get structural support and active storage from the same steel.
REB Storage Systems notes that rack-supported systems can be constructed up to five or six levels in facilities with sufficient vertical clearance, with staircase access, handrails, and multiple decking options at each level.
The Dual-Storage Advantage
Unlike a clear span system, a rack-supported mezzanine generates usable storage on two levels simultaneously from the same footprint:
- Level below: Palletized goods stored in the racking as normal
- Level above: Additional shelving, pick modules, overflow inventory, or a catwalk for multi-level order picking
Storage Products Company's Cubic Designs documentation describes this configuration as popular for order picking situations that more than double the available SKUs in a minimum floor space, a meaningful density advantage over single-level racking.
Load Capacity and Engineering
Load capacity for rack-supported systems is engineer-specified. It depends on rack design, slab capacity, anchor configuration, seismic requirements, and intended live load. There is no universal PSF figure that applies across installations. A structural engineer specs the system based on actual inventory weight and bay configuration.
Storage Products Company provides PE-stamped drawings and structural calculations for all rack-supported mezzanine projects through Cubic Designs, included as part of the project deliverables. Once the engineering is confirmed, these systems integrate with existing warehouse infrastructure with minimal disruption to daily operations.
Integration with Existing Operations
Rack-supported mezzanines fit well with operations already running pallet rack infrastructure:
- WMS barcode scanning and inventory tracking work across both levels without system changes
- Multi-level pick modules can incorporate carton flow and pallet flow systems within the same structure
- The racking below continues to function as active storage during and after installation
Rack-Supported Use Cases
This configuration is the right choice when:
- Distribution centers storing palletized bulk goods need maximum pallet positions per square foot
- Automotive parts distributors managing high SKU counts need multi-level pick access
- 3PL warehouses need to maximize capacity within a fixed lease footprint
- Manufacturers storing raw materials or finished goods in volume need density without horizontal expansion
A real-world example: Midwest Material Handling documented a rack-supported pick module for a major international auto glass manufacturer in Mobile, Alabama. The facility needed to organize more than 9,100 SKUs within a limited warehouse footprint with no option to expand horizontally.
The solution used standard roll-formed pallet rack uprights and beams as the structural framework, combined with wide-span shelving to create a second storage level. The result: better vertical space utilization and shorter picker travel distances.
Which System Is Right for Your Facility?
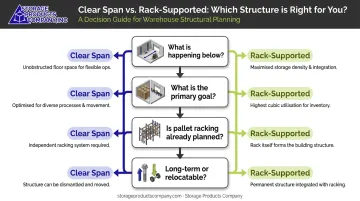
The right choice comes down to four operational realities:
- What is happening below? Does the space under the proposed mezzanine require open, unobstructed access for forklifts, AGVs, or assembly operations?
- What is the primary goal? Workflow flexibility and movement, or maximum storage density on both levels?
- Is pallet racking already planned or in place? If yes, a rack-supported system may eliminate significant structural cost by combining functions.
- Is this a long-term or relocatable installation? Clear span components are generally easier to disassemble and move; rack-supported relocation requires re-engineering both the racking and the platform.
Choose Clear Span When:
- Operations below require unrestricted movement — forklifts, AGVs, conveyor systems, or assembly lines
- The platform will function as an office, HR space, or active workspace above a busy floor
- The facility may relocate and needs a more portable structural system
- Building constraints (existing columns, doors, equipment) require a custom column grid that doesn't align with rack spacing
Choose Rack-Supported When:
- Maximum dual-level storage density is the primary goal
- The facility already plans to install or currently runs pallet racking
- Budget efficiency is critical — combining racking and mezzanine into one system reduces total structural cost
- The operation involves high-volume palletized inventory that benefits from multi-level pick access
Whichever system fits your operation, compliance requirements apply equally to both.
Regulatory Requirements: Both Systems
Both mezzanine types require compliance before and after installation:
- OSHA 29 CFR 1910.28 requires fall protection at any unprotected edge or side 4 ft or more above a lower level
- OSHA 29 CFR 1910.29 specifies guardrail top rails at 42 in ± 3 in above the walking-working surface, with toeboards at least 3.5 in high
- 2024 IBC Section 505 requires a minimum of 7 ft clear height both above and below mezzanine floor construction, and limits aggregate mezzanine area to one-third of the room
- Both systems require building permits, PE-stamped engineering drawings, and load calculations prior to installation
OSHA penalties as of January 2025 reach $16,550 per serious violation and $165,514 per willful or repeated violation. A single failed inspection can cost more than the permit process it was meant to avoid.
Storage Products Company provides AutoCAD-based layout planning, PE-stamped engineering drawings, and permit support for both clear span and rack-supported mezzanine installations. With 43+ years of experience across warehouses, distribution centers, and manufacturing facilities in Alabama and the Southeast, the team can assess which configuration fits your space before the project begins.
Conclusion
Neither system is universally better. The right choice depends on what your floor-level operation actually requires:
- Clear span suits facilities where forklifts, AGVs, or assembly lines need unobstructed floor access — columns are simply not an option
- Rack-supported fits operations where storage density and budget efficiency take priority, putting every square foot of footprint to work on two levels at once
The decision starts with a clear assessment of what's happening below the proposed platform, what loads the system must carry, and how the operation is likely to grow. Get those factors right and the choice between systems becomes straightforward — and the structure you install will support your operation for decades rather than constrain it.
Frequently Asked Questions
How much does a mezzanine cost in a warehouse?
Mezzanine costs vary widely based on system type, size, load requirements, and flooring material. Key cost drivers include intended live load, column configuration, decking selection, PE-stamped engineering, building permit requirements, and installation scope. Bring your floor plan, clear height, and intended use to an initial consultation — those details drive the estimate more than square footage alone.
What are the OSHA standards for mezzanines?
OSHA 29 CFR 1910.28 and 1910.29 require fall protection at edges 4 ft or more above a lower level, guardrails at 42 in (±3 in), and toeboards at minimum 3.5 in high. All installations also require building permits, PE-stamped drawings, and IBC structural compliance.
What is the minimum clear height below a mezzanine floor?
The 2024 International Building Code (IBC Section 505) requires at least 7 ft of clear height both above and below mezzanine floor construction. Local codes may vary, and forklift operations below the platform typically require greater clearance based on the specific equipment in use.
What is a clear span floor?
A clear span floor is an elevated platform supported by independent columns with no mid-span obstructions underneath. The entire below-floor area remains open and accessible for people, equipment, or automated systems — no racking or structural elements interrupt the space.
What is the best flooring for a mezzanine?
The right choice depends on your application: steel bar grating works well where drainage or ventilation matters; resin board and B-deck cover general storage and foot traffic; engineered panels like ResinDek handle rolling pallet jack loads up to 4,500 lb. Always match flooring to your live load requirements.
Can a rack-supported mezzanine be relocated or reconfigured?
Rack-supported mezzanines can be disassembled and moved, but relocation requires re-engineering both the racking and platform for the new space. Clear span systems are simpler to relocate because the floor structure is independent of any racking.