A mezzanine floor solves that problem without touching the building envelope. The catch? Mezzanine costs vary dramatically — from $10,000 for a simple stockroom platform to well over $100,000 for a multi-level industrial system. Understanding what drives that range is the difference between a realistic budget and an expensive surprise.
This guide covers typical price ranges, the factors that move costs up or down, what a quote actually includes, and how to build the right budget for your specific facility.
Key Takeaways
- Installed mezzanine floors typically cost $60–$70/sq ft for a standard warehouse storage platform; broader project ranges run $50–$150/sq ft
- Total project cost: $10,000–$50,000 for small-to-medium installs; large or complex systems exceed $100,000
- Size, load capacity, materials, and site conditions are the biggest cost drivers
- Base quotes often exclude permits, fire suppression, electrical, and concrete footers; budget for these separately
- Generic online estimates are a starting point only; accurate budgets require a site assessment
How Much Does a Mezzanine Floor Cost?
Mezzanine floors don't have a fixed price tag. The right starting point for budget planning is cost per square foot — but that number shifts significantly based on what you're building, where, and for what purpose.
Typical Price Ranges
According to Mezzanine Distributors, a standard warehouse storage mezzanine with a 10–12 ft deck height and 125–150 PSF capacity runs $60–$70 per square foot installed — including structural materials, ResinDek flooring, freight, straight stairs, and a 2-rail handrail. That's the strongest verified benchmark for a basic U.S. industrial installation.
Broader supplier ranges extend from $50–$150/sq ft, with complex or premium projects reaching $250/sq ft or more. Treat the wider range as a planning cushion, not a firm estimate.
What the base price typically includes:
- Structural steel frame (columns, beams)
- Standard decking
- Straight staircase and basic handrail
- Freight and installation labor
What it typically excludes:
- Building permits and structural engineering fees
- Fire suppression systems
- Lighting and electrical
- Concrete footers
- Mezzanine safety gates or upgraded railings
Entry-Level Setup
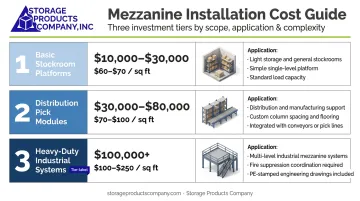
A basic mezzanine — standard rectangular layout, light-to-moderate load capacity, resin composite decking, single straight staircase, 2-rail handrail — is best suited for small warehouses, retail stockrooms, and light storage applications. These installs typically fall at the lower end of the $60–$70/sq ft range, with total project costs often between $10,000 and $30,000.
Mid-Range Setup
Mid-range systems feature larger footprints, higher load ratings (125–150 PSF), upgraded decking, multiple staircases, and safety gates. Distribution centers, manufacturing support areas, and growing operations benefit most here. Expect $70–$100/sq ft installed, with total costs commonly between $30,000 and $80,000.
High-End Setup
Premium installations serve large warehouses and industrial manufacturing facilities with complex requirements. Common features include:
- Multi-level structures with heavy-duty load ratings
- Specialty decking (bar grating, concrete-filled)
- Integrated in-plant offices
- VRC material lifts for vertical product movement
- Fire suppression systems
Fire protection is a significant line item on its own. Commercial sprinkler installation runs roughly $1.50–$8.00/sq ft for new systems and $2–$7/sq ft for retrofits, according to SmokeGuard's commercial fire suppression guidance. On a 5,000 sq ft mezzanine, that's $7,500–$40,000 in fire protection costs, budgeted separately from the base structure.
Key Factors That Affect Mezzanine Floor Cost
No two mezzanine projects cost the same, even at identical square footages. Pricing is shaped by a combination of structural requirements, site conditions, and operational demands.
Size and Square Footage
Square footage is the single largest cost driver. More space means more steel, more decking, and more labor hours. Larger projects do benefit from economies of scale — the cost per square foot tends to drop as total square footage increases.
Smaller installations carry higher per-sq-ft overhead because fixed costs (engineering, mobilization, freight minimums) are spread across fewer square feet.
Load Capacity Requirements
Intended use determines load requirements, and load requirements determine structural cost. Higher PSF ratings demand larger beams, more columns, heavier decking, and licensed engineering review — all of which increase cost.
| Use Case | Typical Design Load |
|---|---|
| Office / light use | ~60–75 PSF |
| Retail / light storage | ~100–125 PSF |
| Distribution / manufacturing | 125–150 PSF |
| Heavy industrial storage | 200+ PSF |
These are industry-convention ranges; IBC live loads are set by occupancy type, and a licensed engineer must confirm the actual design load for your specific application.
Mezzanine Type and Structural Design
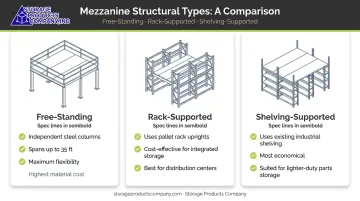
Three main configurations, each with different cost implications:
- Free-standing: Self-supporting steel structure with no reliance on existing racking or building infrastructure. Higher material cost, but offers maximum flexibility with column spans up to 35 feet.
- Rack-supported: Uses pallet rack uprights as structural support — more cost-effective when integrated rack storage is part of the design, particularly in distribution centers with high-density picking
- Shelving-supported: Uses industrial shelving as the base. Most economical when compatible shelving is already in place; best for lighter-duty parts storage or fulfillment applications.
Custom shapes, irregular footprints, or multi-level designs add cost beyond standard rectangular layouts. Multi-level installs also take longer — typically 1–2 weeks versus 2–5 days for a standard single-level system.
Decking Material and Finish
Decking choice affects both upfront cost and long-term performance:
- Resin/composite panels (ResinDek): Cost-effective, suitable for most warehouse and distribution applications
- Plywood with steel cap: Mid-range option, good durability for moderate foot traffic
- Bar grating: Heavy-traffic industrial environments; allows airflow and light transfer
- Diamond plate steel: Durable, mid-to-high cost, common in manufacturing
- Concrete: Most durable and expensive — concrete decking runs approximately 31–34% higher overall than composite panel alternatives, with the installed concrete surface cost running roughly 77% higher
ResinDek composite panels dominate most warehouse and distribution installs for this reason — they hit the performance threshold without the cost premium of concrete or diamond plate.
Labor, Location, and Site Conditions
Installation labor varies by region, with urban markets and prevailing-wage jurisdictions running higher than rural areas. Site conditions can significantly increase labor time:
- Congested work areas that limit equipment access
- Active operations that require working around live production
- Limited dock access for material delivery
- Geographic distance from suppliers, which affects freight costs
Facilities in the Southeast — Storage Products Company's primary service area across Alabama, Mississippi, Georgia, Florida, and Tennessee — generally benefit from competitive regional labor rates compared to major metro markets.
Labor and freight set the installation baseline, but permit and compliance costs add a separate line that many buyers underestimate until late in the process.
Permits, Compliance, and Add-Ons
- Building permits: Required in most U.S. jurisdictions for permanent structural mezzanines; fees vary by municipality and project valuation
- Structural engineering / PE-stamped drawings: Typically 1–5% of construction cost based on general commercial engineering benchmarks; required for permit submission in most jurisdictions
- Fire suppression: $1.50–$8.00/sq ft for new systems; higher for retrofits
- Electrical and lighting: Quoted separately by electrical contractors
- Concrete footers: Often excluded from base mezzanine quotes
- Safety gates and upgraded railings: Non-negotiable per OSHA 1910.29 guardrail requirements
What's Included in the Total Price?
The per-square-foot figure rarely reflects what shows up on the final invoice. Breaking the total cost into its components makes trade-offs much easier to evaluate.
Structural Materials and Decking
This is the core of any quote — steel columns, beams, framing, and the decking surface. It's also where supplier differences show up most clearly. Note that structural steel prices fluctuate with market conditions; the Producer Price Index for fabricated structural metal rose from 208.9 in January 2026 to 224.5 in April 2026, according to FRED economic data. Lock in your quote with an expiration date and ask about steel escalation clauses on larger projects.
Installation and Engineering
Installation labor is either quoted separately or bundled into a turnkey price. The quote should also include site preparation, assembly, and any required engineering drawings.
PE-stamped drawings are a hard requirement for permit submission in most jurisdictions. Storage Products Company provides mezzanine engineering through Cubic Designs' licensed on-staff professional engineer, with drawings and calculations stamped and permit-ready as part of the project package, backed by a Lifetime Structural Warranty.
Factory-recommended, insured installers matter here. Improper installation can:
- Create code violation risk
- Void warranty coverage
- Expose the facility owner to liability that a properly credentialed installer eliminates
Safety Accessories and Code Compliance
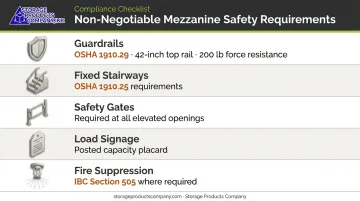
Several items fall under this category and are non-negotiable under OSHA and IBC requirements:
- Guardrails (OSHA 1910.29 requires 42-inch top rail height, 200 lb force resistance)
- Fixed industrial stairways (OSHA 1910.25)
- Mezzanine safety gates
- Load capacity signage
- Fire suppression (where required by fire code or IBC Section 505)
These are often underestimated in early budget discussions. Build them in from the start.
Operating and Maintenance Costs
Mezzanines have low day-to-day operating costs, but lifecycle costs include:
- Periodic structural inspections
- Bolt tightening and connection checks
- Repainting or rust treatment on steel components
- Decking replacement over time
Higher-quality materials upfront reduce maintenance frequency. Storage Products Company offers post-installation preventative maintenance and equipment inspections for mezzanine structures, covering structural integrity, decking condition, and handrail and gate integrity (separate from their pallet rack inspection service).
Upgrades and Modifications
As operations evolve, the ability to expand or reconfigure a mezzanine can be just as important as the initial build cost. Modular and pre-fabricated systems like Cubic Designs mezzanines are designed for future expansion or reconfiguration — useful when the business may outgrow its current square footage or load capacity. Custom-welded steel structures are far harder and more expensive to modify after the fact.
Budget vs. Premium Mezzanines: What Actually Changes?
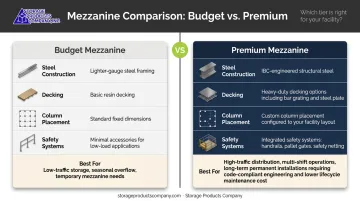
A budget mezzanine and a premium mezzanine can look nearly identical on paper. The differences become obvious under operational stress.
Budget options typically involve:
- Lighter-gauge steel components
- Basic resin decking
- Standard non-custom dimensions
- Minimal accessories
- Suitable for low-traffic or temporary use
Premium options deliver:
- Structural steel frames engineered to or above IBC live-load requirements
- Heavier-duty decking (bar grating, diamond plate, or concrete)
- Custom column placement to work around building constraints
- Integrated safety systems and engineered handrail/gate configurations
- Lower maintenance frequency and longer service life
Those differences add up in practice. An undersized load capacity or poor decking choice can lead to premature replacement, mid-shift operational stoppages, or serious safety liability. For high-throughput warehouses and manufacturing facilities running multiple shifts, total lifecycle cost is a more honest measure than purchase price — and it often closes the gap between the two tiers considerably.
How to Get the Right Budget for Your Mezzanine
Getting the budget right starts with understanding your actual operational requirements — not just square footage, but load capacity, ceiling height, code compliance, and how the space will be used.
Answer these questions before requesting a quote:
- What is the intended use — storage, office space, production area, or picking?
- What are the load requirements (product type, weight per pallet, foot traffic density)?
- How much square footage is needed, and what is the available ceiling clear height?
- Are there active operations the installation must work around?
- What local permit and fire code requirements apply?
The most accurate budgets come from a proper site assessment. Storage Products Company provides AutoCAD-based space layout services covering ceiling clear height, building column grid, fire code constraints, and load requirements. This helps warehouses, distribution centers, and manufacturing facilities across the Southeast determine the right mezzanine configuration before committing to a project.
When reviewing quotes, ask for:
- Itemized breakdowns separating structural materials, accessories, installation, and compliance costs
- Confirmation that the installer is factory-recommended and insured
- PE-stamped engineering drawings included in the project scope
- A quote expiration date given current steel price volatility
A lump-sum quote hides the variables that matter most. Itemized pricing tells you whether you're overpaying on installation, underspecifying the structure, or missing compliance costs that will surface later — before you sign anything.
Frequently Asked Questions
What is the typical cost per square foot to build a mezzanine floor?
A standard warehouse storage mezzanine runs $60–$70/sq ft installed, including materials, freight, and labor. Broader project ranges extend to $50–$150/sq ft depending on size, load capacity, decking, and location. Used or pre-owned mezzanines can cost significantly less.
How much does it cost to install a mezzanine floor?
Installation labor typically runs $8–$15/sq ft, representing roughly 15–25% of total project cost, though congested sites or active work environments push that higher. Labor is often bundled into a turnkey price — always request a quote that includes all labor, site prep, and engineering to avoid surprises.
How much does a mezzanine cost in a warehouse?
Small-to-medium warehouse mezzanines generally fall between $10,000 and $50,000. Larger or more complex systems — multi-level structures, high load ratings, integrated offices — commonly exceed $100,000. The wide range reflects differences in square footage, load requirements, and accessories included.
How much does it cost to install a 1,000 sq ft mezzanine?
At $60–$150/sq ft, a fully installed 1,000 sq ft mezzanine typically costs $60,000–$150,000, with a standard installation landing closer to $65,000–$70,000. Fire suppression, lighting, and permits are generally additional costs outside the base structure.
Do I need planning permission for a mezzanine?
In most U.S. jurisdictions, a building permit is required for permanent structural mezzanines. Requirements vary by municipality and mezzanine size. Working with a qualified installer familiar with local codes — including permit-ready PE-stamped drawings — simplifies this process significantly.
Is a mezzanine considered structural?
Yes. Industrial mezzanines are classified as structural systems governed by IBC Section 505 and applicable OSHA standards. Load calculations must be performed by a licensed engineer, and the structure requires inspection and permit approval before use.