AutoCAD Layouts
Get scaled plan views, rack elevations, aisle layouts, and equipment placement drawings that show exactly how your material handling systems fit within your available building space.

Plan your warehouse with confidence before equipment is ordered, installed, or relocated. Storage Products Company uses the latest AutoCAD technology to create scaled warehouse layouts that improve space utilization, throughput, safety, and storage efficiency. From pallet rack plans to mezzanines, conveyors, shelving, and dock equipment placement, you get a clear visual roadmap for smarter material handling decisions.

Scaled layouts, engineering support, and equipment planning for safer, more productive warehouse operations.
Get scaled plan views, rack elevations, aisle layouts, and equipment placement drawings that show exactly how your material handling systems fit within your available building space.
For mezzanines, multi-level systems, seismic projects, and permit-driven installations, Storage Products Company coordinates structural engineering and PE-stamped drawings through qualified manufacturer partners.
Move from layout concept to equipment sourcing, installation sequencing, permit support, and final commissioning with one accountable partner managing the warehouse build-out process.
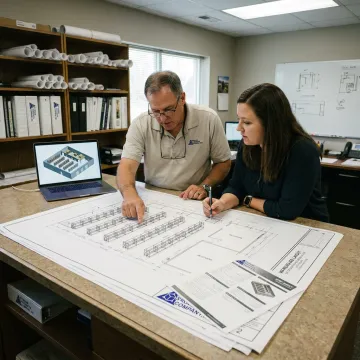
We begin by understanding your SKU profile, pallet dimensions, throughput needs, lift truck fleet, ceiling clear height, column grid, dock activity, fire code considerations, and storage objectives before recommending a layout direction.
Work with a seasoned material handling partner focused on smarter layouts and accountable project support.
Established in 1980, bringing decades of material handling and storage planning experience.
Layout design, equipment sourcing, engineering coordination, installation, and service handled through one partner.
Premier manufacturers support application-specific solutions rather than forcing projects into one catalog.
Every layout considers space, productivity, safety, equipment fit, and long-term operating efficiency.
Experienced material handling professionals focused on better warehouse outcomes.
Storage Products Company, Inc. was established in 1980 in Mobile, Alabama with a mission to help clients outperform in material handling and storage operations. Over 43+ years, the company has grown into a single-source resource for warehouse layout design, equipment sourcing, installation, and ongoing service. Its success comes from attention to detail in every phase of business, from choosing premier vendor partners to responding carefully to customer needs. For warehouse managers, distribution center leaders, plant managers, and facility planners, the team brings practical knowledge of storage systems, rack layouts, mezzanines, conveyors, dock equipment, and installation realities that affect day-to-day productivity and safety.
CAD in a warehouse means computer-aided design used to create scaled drawings of the facility, equipment, and traffic flow. In warehouse planning, CAD drawings can show pallet rack layouts, aisle widths, shelving, mezzanines, conveyors, dock equipment, building columns, and clear heights. These drawings help managers visualize space use, identify conflicts, and make informed decisions before purchasing or installing equipment.
Talk with a warehouse planning specialist about your facility goals.

Established expertise in material handling since 1980
Insured teams following manufacturer installation requirements

Layouts informed by recognized rack specifications
Share your facility goals, constraints, and equipment needs, and Storage Products Company will help you take the next step toward a clear AutoCAD layout and practical material handling solution.
You can also send us a quick email at fmodjr@gmail.com.
You can also send us a quick email at fmodjr@gmail.com.