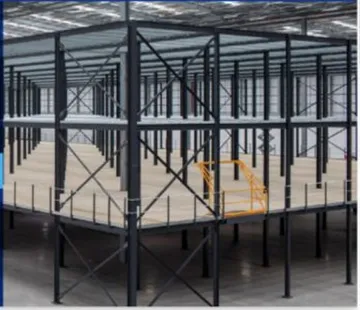
Free-Standing Mezzanine
- Column spans up to 35 ft, no cross bracing
- Lifetime Structural Warranty included
- PE-stamped drawings & full CAD package


Licensed PE-Stamped Drawings
IBC Code Compliance
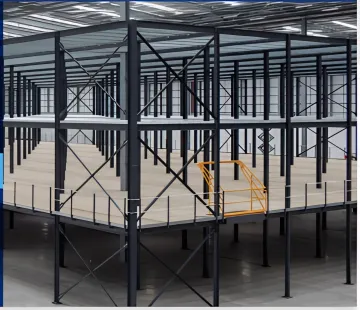
Freestanding Steel Mezzanines & Work Platforms are engineered structural systems that maximize vertical space in warehouses, distribution centers, and manufacturing facilities. Custom-designed with CAD technology, PE-stamped drawings, and a Lifetime Structural Warranty, these platforms support conveyors, pick modules, offices, and bulk storage without expanding building footprints.
A freestanding steel mezzanine is a self-supporting structural platform installed within an existing building to create an additional level of usable floor space. Unlike rack-supported systems, freestanding mezzanines use independent steel columns and beams, allowing flexible column placement and full floor utilization beneath the platform without relying on existing racking or shelving for structural support.
Talk to our experts for custom solutions and tailored guidance.
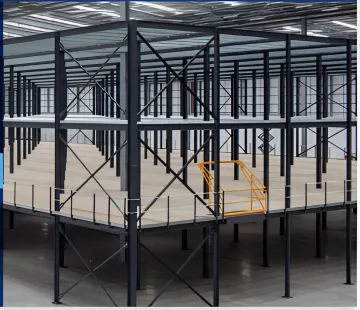
Adds upper storage levels, pick modules, and packing stations without expanding the building footprint.
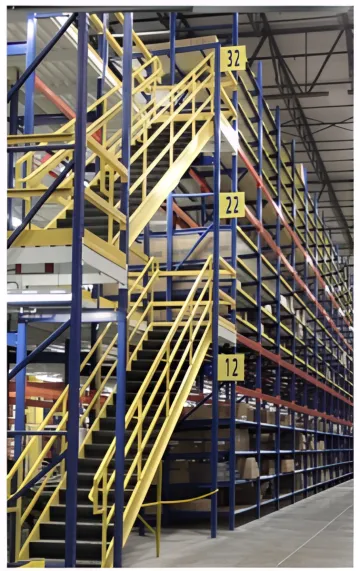
Supports multi-level pick modules, value-added services, and bulk storage in high-throughput fulfillment centers.
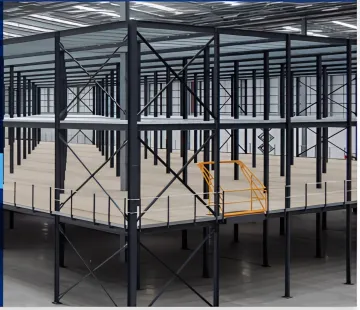
Creates overhead production space, parts kitting stations, and assembly areas above active factory floors.
Provides modular office space and parts storage above retail or automotive parts distribution floor areas.
Talk to our experts for custom solutions and tailored guidance.
Since 1980, Storage Products Company has delivered precise mezzanine solutions, backed by deep knowledge of warehousing, distribution, and manufacturing environments.
From AutoCAD layout design and PE-stamped engineering to permit support, factory-insured installation, and post-installation inspection — all from one trusted source.
Every mezzanine is tailored to your building's columns, doors, equipment, and seismic zone requirements, maximizing usable vertical space without structural compromise.
Submit your facility details and our team will follow up with a tailored AutoCAD layout and project quote within one business day.
You can also send us a quick email at fmodjr@gmail.com.
You can also send us a quick email at fmodjr@gmail.com.