Introduction
Storage space is under pressure. According to Modern Materials Handling's 2024 Warehouse/DC Operations Survey, average peak warehouse space utilization has dropped to 73.2% — and storage is the most congested area for 37% of facilities. That gap between capacity and efficiency usually traces back to one root cause: racking that was installed without a real design process behind it.
Warehouse racking system design is the structured planning process a facility uses to determine the most effective rack configuration for its space, throughput requirements, and safety obligations. Done properly, it's an end-to-end engineering exercise — one that accounts for your inventory profile, building constraints, material handling equipment, and compliance requirements before a single upright goes in the ground.
If you're a warehouse operator, distribution center manager, or facility leader responsible for storage performance, this guide is for you. Poor layout decisions drive up handling costs, slow down picking, and create real safety exposure. Getting the design right before installation is far cheaper than correcting it after the fact.
Key Takeaways
- Racking design is a sequential planning process — inventory profile and space analysis come before rack type selection, not after
- Each rack type makes specific tradeoffs between density, selectivity, and rotation method — match the system to your operation, not the other way around
- Key inputs: pallet dimensions, load weight, SKU count, inventory rotation method (FIFO vs. LIFO), aisle width, and ceiling clearance
- Applicable safety codes (OSHA, NFPA 13, ANSI MH16.1, seismic requirements) are non-negotiable design constraints, not post-installation checkboxes
- Skipping a formal layout plan or choosing density over selectivity without justification leads to costly redesigns or safety failures
What Is Warehouse Racking System Design?
Warehouse racking system design is the end-to-end planning process for configuring storage infrastructure inside a warehouse or distribution facility. It covers rack type selection, spatial layout, load engineering, aisle configuration, and safety compliance, and it happens before a single component is ordered.
The outcome of a good design process is a storage system that:
- Fits the building's physical footprint and column grid
- Supports the inventory type, volume, and rotation requirements
- Integrates with existing material handling equipment
- Meets applicable OSHA, NFPA, ANSI, and local building codes
Design drives installation — not the other way around. Many operations purchase racks first and then try to make them fit the space, which inverts the process entirely. An unplanned installation compromises both space efficiency and structural safety. Correcting it after the fact costs significantly more than getting it right from the start.
Approximately 80% of industrial storage is housed on pallet rack systems, making rack design one of the most consequential infrastructure decisions a warehouse facility makes.
How Warehouse Racking System Design Works
The design process is sequential but iterative — each step informs the next. Here's how it flows from operational needs to a layout-ready specification.
Needs Assessment and Inventory Profiling
Design starts with data, not dimensions. Before measuring a single square foot, document your inventory characteristics:
- Total number of SKUs and pallet count per SKU
- Pallet dimensions (height, width, depth) and average pallet weight
- Product type: perishable, fragile, bulk, date-coded
- Required inventory rotation method: FIFO or LIFO
- Throughput rates and peak demand periods
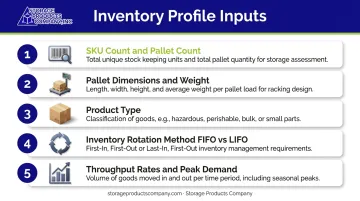
These inputs determine which rack types are viable. A cold storage operation with date-sensitive product rotating FIFO rules out drive-in rack entirely — before the building layout ever enters the conversation.
Space Analysis and Site Measurement
Once inventory requirements are documented, the building gets mapped. A thorough site survey captures:
- Total square footage and usable floor area
- Ceiling clear height (the 2024 industry average is 29.6 ft, with 42% of facilities in the 20–29 ft range)
- Column locations and column spacing
- Door, dock, and aisle positions
- Fixed obstructions: HVAC drops, fire suppression lines, electrical conduits
Ceiling height directly determines how many storage levels are achievable. Column spacing constrains row orientation and depth options. Neither can be assumed — they must be measured.
Rack Type Selection and Layout Planning
Rack type selection follows directly from the needs and space analysis. Once the right system is identified, a layout plan maps aisle widths, row orientation, rack depth and height, and product placement logic — fast-moving SKUs positioned near shipping lanes, slow-movers toward the back.
Translating those decisions into a precise visual plan is where AutoCAD-based layout drawings earn their value. Storage Products Company delivers these drawings as part of their design service — rack elevations, plan views, aisle configurations, and equipment placement — so facilities can confirm exact clearances, row counts, and space utilization before a single anchor bolt goes in the floor.
Safety, Compliance, and Budget Review
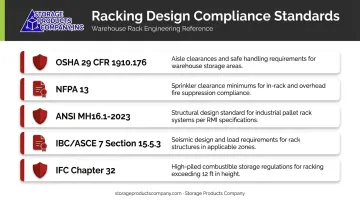
A finished layout that can't pass a compliance review isn't finished. Every design gets checked against:
- OSHA 29 CFR 1910.176: aisle clearances, stable storage requirements, and safe materials handling
- NFPA 13: sprinkler clearance minimums (18" from deflector to top of storage for standard systems; 36" for ESFR sprinklers)
- ANSI MH16.1-2023: the rack industry's structural design and utilization standard
- IBC/ASCE 7 Section 15.5.3: seismic design requirements where applicable
- IFC Chapter 32: high-piled combustible storage classification (triggered when storage exceeds 12 ft)
Budget planning should account for materials, installation labor, and contingency. Higher-density systems carry higher per-position costs, but can reduce total footprint requirements — the right comparison is total cost per pallet position over the system's lifecycle, not just material cost.
Types of Warehouse Racking Systems and Where They Fit in Design
Rack type selection is one of the highest-stakes decisions in the design process. Each system makes explicit tradeoffs between density, selectivity, and inventory rotation method. Choosing the wrong type for your operation wastes capital and forces operational workarounds.
Selective Pallet Racking
Selective rack is the most widely used system in warehouses and distribution centers. It provides direct access to every pallet position, works with standard counterbalance forklifts, and carries the lowest cost per pallet position of any racking type.
Best for: Operations with many SKUs and low-to-moderate pallet counts per SKU.
Limitation: Requires the most aisle space and delivers the lowest storage density of any pallet rack system.
Storage Products Company offers selective rack through both Frazier Industrial (structural steel, backed by a Two Year Pallet Rack Damage Warranty) and UNARCO (structural and roll-formed options), with shelf heights adjustable on 2-inch vertical centers for reconfiguration as SKU profiles change.
Drive-In / Drive-Through Racking
Drive-in systems eliminate aisles entirely by allowing forklifts to enter the rack structure, storing pallets multiple positions deep — in some cold-storage configurations, up to 75% more pallets than selective rack in the same footprint.
- Drive-in: loads and retrieves from the same end — LIFO only
- Drive-through: loads from one end, retrieves from the other — supports FIFO
Best for: Large quantities of a single SKU where date sensitivity is low (cold storage, beverage distribution, seasonal goods).
Caution: Higher density comes with increased forklift contact with rack components, making structural quality critical. Frazier's structural steel construction is built to handle the repeated impact loading this application puts on rack components.
Push-Back Racking
Push-back systems store 2–6 pallets deep on inclined cart rails, with all loading and retrieval happening from the front face (LIFO rotation). No forklift enters the rack structure.
Best for: Operations with moderate SKU variety and high pallet counts per SKU — a middle ground between selective rack's selectivity and drive-in's density.
Individual levels can be unloaded per SKU and immediately restocked with incoming product, making push-back more flexible for mixed-inventory environments than drive-in.
Pallet Flow and Carton Flow Racking
Flow rack systems use gravity-fed rollers to advance product from the load aisle to the pick aisle — true FIFO rotation with high storage density.
| System | Best Application | Rotation |
|---|---|---|
| Pallet Flow | High-volume date-sensitive inventory (food, pharma) | FIFO |
| Carton Flow | Split-case picking, fast-to-slow SKU mix | FIFO |
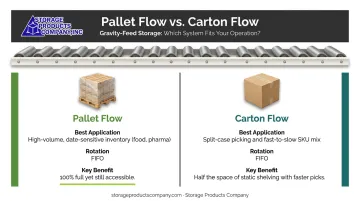
Pallet flow can be 100% full and still provide product availability. Carton flow stores items in roughly half the space of static shelving with faster picking rates. Both systems carry higher capital cost and maintenance requirements than selective rack, and consistent pallet/carton quality is essential for reliable gravity feed.
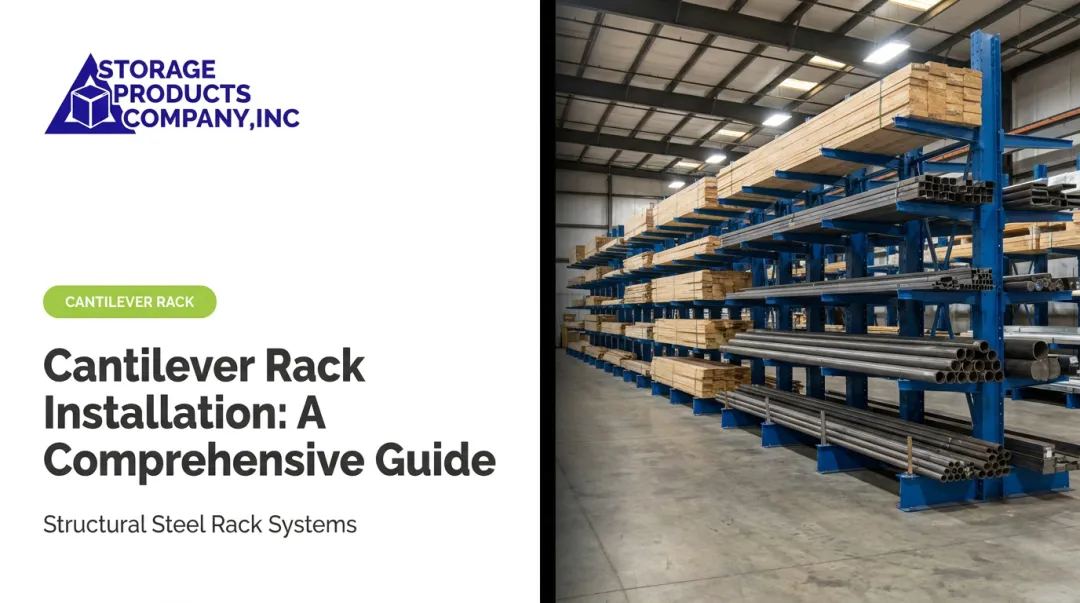
Cantilever Racking
Cantilever systems use horizontal arms extending from vertical towers with no front column — making them the only practical solution for long, bulky, or irregularly shaped items that won't fit standard pallet rack bays.
Common applications: Lumber, pipe, steel bar, tubing, furniture, sheet goods, coil stock.
Cantilever is incompatible with standard pallets and requires more horizontal clearance than pallet rack. Storage Products Company supplies cantilever systems through Frazier, UNARCO, and direct sourcing, with configurations available for both indoor and outdoor applications.
Key Factors That Affect Warehouse Racking System Design
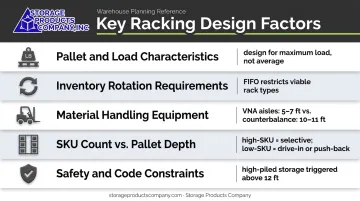
Each factor below is a structural input — get one wrong and the entire layout may need redesigning around it.
Pallet and load characteristics: Pallet dimensions drive frame depth, beam length, and beam capacity. A mismatch between pallet size and beam span is one of the most common structural errors in racking design. Always design for maximum pallet weight, not average.
Inventory rotation requirements: FIFO operations restrict viable rack types to selective, drive-through, and flow systems. Installing a LIFO-only system for date-sensitive inventory creates regulatory and spoilage risk that no storage density gain can justify.
Material handling equipment: Forklift type and lift height set the floor constraints. According to Toyota, counterbalance forklifts require 10–11 ft aisles; reach trucks can operate in 7 ft aisles; VNA equipment can work in 5–7 ft aisles but carries significantly higher acquisition cost and requires trained operators.
SKU count vs. pallet depth: High-SKU, low-pallet operations benefit from selective rack's direct access. Low-SKU, high-pallet operations can use drive-in or push-back to maximize density.
Safety and code constraints: Seismic zone affects footplate sizing and bracing requirements; ceiling height relative to sprinkler heads governs maximum rack height. High-piled storage designation (triggered above 12 ft per IFC Chapter 32) may require in-rack sprinklers, separate permits, and fire code review — address these before layout is finalized, not after.
Storage Products Company designs all rack systems to ANSI MH16.1-2023 (RMI) specifications, with seismic engineering available for jurisdictions that require it.
Common Racking Design Mistakes and Misconceptions
Three errors show up repeatedly in warehouse rack design projects — and each one is avoidable with the right sequence and mindset.
Choosing a Rack System Before Completing a Needs Assessment
Rack type selection should be the output of your needs and space analysis — not the starting point. Choosing a system first and then reverse-engineering it into your space and inventory profile is the most common design error teams make. Skip that sequence and you're likely looking at underutilized capacity or a costly reconfiguration down the road.
Designing for Average Load Instead of Maximum Load
Beam and upright ratings are specified for static loads under controlled conditions. Teams that size components to average pallet weights — rather than the heaviest pallets that will actually be stored — gradually compromise structural integrity. Dynamic forklift loading adds stress beyond those static ratings, so a realistic safety margin isn't optional; it's part of a sound design.
Assuming Higher Density Always Means Better Performance
Density and selectivity trade off directly. For operations with frequent picks across many SKUs, a high-density system that limits accessibility slows replenishment cycles and drives up labor costs. The right storage density balances capacity with operational throughput for your specific inventory profile — not simply the highest density the building footprint allows.
Conclusion
Warehouse racking system design is a sequential, data-driven process. It starts with inventory and operational requirements, moves through space analysis and rack type selection, and ends in a validated, code-compliant layout. Skipping steps — or treating rack selection as a purchasing decision rather than an engineering one — produces systems that underperform, cost more over time, or fail safety inspections.
The right racking solution fits the specific operation — the one that matches your SKU profile, your building dimensions, your equipment clearances, and your compliance environment. Price and popularity are secondary to fit.
For facilities that want to get the design right the first time, Storage Products Company offers 43+ years of warehouse storage expertise, AutoCAD-based layout design, factory-recommended and insured installation teams, and a multi-manufacturer portfolio spanning every major rack system type. That breadth means the recommendation comes from your operation's requirements, not a single manufacturer's catalog.
Frequently Asked Questions
What is a racking system for a warehouse?
A warehouse racking system is a structural storage framework (steel uprights, beams, and decking) designed to organize palletized or non-palletized inventory in an accessible, space-efficient arrangement. It lifts inventory off the floor, enables vertical storage, and provides organized access for forklifts or manual picking operations.
What are the dimensions of a warehouse racking system?
Dimensions vary by system type and application. Upright frame heights typically range from 8 ft to 20 ft or higher, beam lengths from 4 ft to 12 ft, and frame depths from 36" to 48" for standard pallets. Exact sizing is determined by pallet dimensions, load weight, available ceiling clearance, and forklift requirements.
What is the difference between selective and drive-in racking systems?
Selective racking gives direct access to every pallet position using standard forklifts. It offers high selectivity and works well across many SKUs, though storage density is lower. Drive-in eliminates aisles entirely, letting forklifts enter the structure for high-density storage of a single SKU in large quantities — the tradeoff is LIFO-only rotation and minimal selectivity.
How do I choose the right racking system for my warehouse?
The right system depends on your SKU count, rotation method (FIFO vs. LIFO), forklift type, available floor space, and budget. A formal needs assessment and space analysis should come before any selection. Choosing a rack type without those inputs leads to costly mismatches.
What safety codes apply to warehouse racking system design?
Key standards include OSHA 29 CFR 1910.176, NFPA 13 (sprinkler clearance and fire protection), ANSI MH16.1-2023 (rack structural design), IFC Chapter 32 (high-piled storage), and IBC/ASCE 7 Section 15.5.3 for seismic requirements. Local building codes and fire marshal requirements also apply and vary by jurisdiction.
Can a warehouse racking system be modified or expanded after installation?
Most racking systems can be reconfigured or expanded if scalability is built into the original design. Selective rack beam heights are adjustable, rows can be added, and systems can often be extended vertically. Any structural changes to load-bearing components should be reviewed by a qualified engineer or the original system manufacturer before implementation.