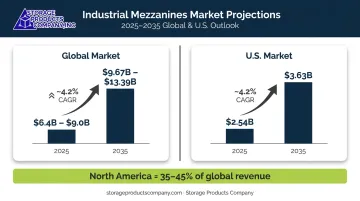
The global industrial mezzanines market sits between $6.4B and $9.0B in 2025, depending on the research source, with consistent projections of sustained growth through 2035. For facility managers evaluating whether a mezzanine investment makes sense, understanding what's driving this growth — and what it means for product availability, pricing, and options — is worth a few minutes of your time.
This article covers current market size and growth projections, the demand drivers behind the numbers, which segments are growing fastest, and a practical framework for evaluating whether a mezzanine is the right move for your facility.
Key Takeaways
- The global industrial mezzanines market is valued between $6.4B–$9.0B in 2025, with steady growth projected through 2035
- E-commerce fulfillment pressure, rising industrial real estate costs, and automation integration are pushing mezzanine demand across warehousing and manufacturing sectors
- Steel mezzanines hold 72% of the market by material type; warehousing and logistics account for over 41% of end-use demand
- The U.S. leads North American market share; Sun Belt and Southeast markets are gaining ground as logistics and manufacturing investment shifts south
- A growing supplier base gives buyers real leverage — more configuration options, competitive pricing, and faster lead times than five years ago
Industrial Mezzanines Market Size and Growth Outlook for 2026
What the Numbers Actually Say
Market research reports for 2025–2026 vary in their estimates. Two credible sources bracket the range:
- SNS Insider values the global market at $8.97B in 2025, projecting $13.39B by 2035 at a 4.17% CAGR
- Market Research Future puts the 2025 figure at $6.4B, growing to $9.67B by 2035 at a 4.21% CAGR
The variance between sources reflects different segment definitions and methodologies — but both point to the same directional conclusion: consistent, multi-year growth across the forecast period.
North America accounts for roughly 35–45% of global revenue, depending on the source. The U.S. specifically is estimated at $2.54B in 2025, projected to reach $3.63B by 2035 according to SNS Insider. That's a $1B+ expansion in the U.S. market alone over the next decade.
Why the U.S. Leads the North American Market
The U.S. concentration makes sense when you look at the infrastructure investment happening in parallel. JLL's Q1 2026 industrial market report documents 145.2 million square feet of U.S. industrial leases executed in a single quarter, with 259.5 million square feet still under construction.
That volume of new and expanding warehouse space creates a direct pipeline for mezzanine installations. New buildings need fit-outs; existing facilities need vertical expansion to get more from the same footprint.
Both scenarios drive mezzanine demand through distinct paths:
- New construction fit-outs: greenfield buildings spec mezzanines into the original build-out budget
- Vertical expansion in existing facilities: operators add mezzanine levels rather than relocate or lease additional space
- E-commerce fulfillment retrofits: high-SKU-count operations reconfigure floor space using multi-level platforms
The Midwest Sub-Market
Within the broader U.S. picture, the Midwest stands out as a concentrated demand zone. Indianapolis is a useful indicator: Colliers reported that leasing activity in Q3 2025 outpaced 2023–2024 levels by 50%, with Amazon and Walmart each acquiring buildings exceeding 1.0 million square feet. By Q4 2025, Indianapolis industrial vacancy had fallen to 6.8% — its lowest point since early 2023.
Chicago and Cleveland rank among the most cost-effective markets for large industrial construction in Cushman & Wakefield's 2025 guide. Tight vacancy, high-volume leasing, and cost-competitive construction costs form exactly the conditions that accelerate mezzanine installations.
Key Growth Drivers Behind the Industrial Mezzanines Market
Four converging pressures are driving mezzanine adoption across warehouses, distribution centers, and manufacturing facilities — each one reshaping how facility operators think about vertical space.
E-Commerce Logistics Demand
The scale of space required to support e-commerce operations is genuinely different from traditional retail distribution. Prologis research quantifies it clearly: e-commerce fulfillment requires three times the logistics space of in-store sales, and each one-percentage-point gain in U.S. e-commerce penetration absorbs 50 to 70 million square feet of industrial space. With e-commerce projected to reach 30% of U.S. retail by 2030, the implied demand is 250–350 million additional square feet of logistics space over five years.
Mezzanines don't replace that space need — but they let operations extract significantly more capacity from existing buildings before signing a new lease or breaking ground on an expansion.
Industrial Real Estate Cost Pressure
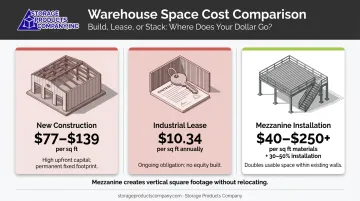
The math on industrial real estate is pushing operations toward vertical solutions. JLL reports average U.S. industrial asking rents at $10.34 per square foot in Q1 2026, against a backdrop of steady vacancy (7.5%). That doesn't sound alarming on paper, but for a 200,000 sq ft operation needing another 50,000 sq ft, the lease cost adds up fast — before factoring in relocation, fit-out, and operational disruption.
Ground-up warehouse construction runs $77–$139 per square foot depending on project scale, according to Cushman & Wakefield's 2025 industrial construction cost guide. A mezzanine, by comparison, can create usable square footage for $40 to over $250 per square foot in materials (per Allied Modular), with installation typically adding 30–50% of material cost. For most facilities with adequate ceiling height, the vertical expansion math is compelling.
Automation Integration
This is the driver that's changing mezzanine design requirements. Facilities deploying automated picking systems, conveyors, or robotic equipment increasingly need mezzanines not just for storage, but to create the structural platform that houses that equipment. DC Velocity has documented cases where mezzanine-supported multi-level pick zones delivered up to 30% more picking space and tripled worker productivity.
A mezzanine engineered to support conveyor accumulation, sortation systems, and pick modules needs different structural specifications than a basic storage platform — higher load ratings, integrated penetrations for conveyor runs, and coordination with fire suppression layouts. Buyers specifying automation-ready mezzanines today are essentially commissioning a building component, not just a storage accessory.
Modular Design and Flexibility
One of the biggest historical objections to mezzanines was permanence. Modern freestanding systems address that directly — well-designed mezzanines can be disassembled, relocated, and reconfigured as operations change, which is a meaningful difference from a building addition.
This relocatability has expanded the buyer pool considerably. Operations that previously ruled out mezzanines now treat them as capital assets rather than fixed infrastructure. Practical scenarios where this matters include:
- Lease-end transitions: Mezzanine can move to the next facility instead of being abandoned
- Capacity fluctuations: Reconfigure or resize as throughput needs change year over year
- Phased buildouts: Add sections incrementally rather than committing to full footprint upfront
- Multi-site operations: Redeploy underutilized structure from a slow facility to a high-demand one
Market Segments: Which Types and Industries Are Leading Demand
By Material Type
SNS Insider data shows steel held 72.09% of global mezzanine market share in 2025 — a lead built on load-bearing capacity, proven performance in heavy industrial environments, and cost efficiency at scale. Aluminum is a growing segment, favored where corrosion resistance or lighter installation weight matters, but steel remains the baseline for most industrial applications.
By End Use
Warehousing and logistics accounts for 41.24% of market share by end use (SNS Insider, 2025). That concentration reflects the pace of distribution network expansion across the U.S. — and explains why the mezzanine market tends to track industrial real estate activity closely.
Automotive parts distribution and manufacturing are also established segments, each with distinct requirements around load capacity, aisle clearance, and equipment integration.
By Use Case: Storage vs. Workspace
Understanding how these use cases differ helps explain why the same market share data can represent very different structural projects:
| Use Case | Common Applications | Key Design Considerations |
|---|---|---|
| Storage mezzanines | Bulk inventory, additional rack levels, SKU expansion | Load capacity, decking type, column spacing |
| Workspace mezzanines | Offices, QC stations, assembly areas, packing lines | Floor flatness, HVAC access, egress compliance |
| Equipment platforms | Conveyor support, pick modules, automation housing | Structural load engineering, integration clearances |
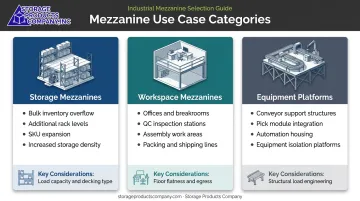
A distribution center adding bulk storage levels carries different structural and decking requirements than a manufacturing facility building an assembly platform. The market reflects this — suppliers now offer distinct configurations for storage, workspace, and equipment support applications rather than treating mezzanines as a single product category.
How to Evaluate Whether an Industrial Mezzanine Is Right for Your Facility
Start With Four Questions
Before talking to any supplier, answer these:
- What is your building's clear height? You need enough ceiling clearance to work comfortably on both levels — typically a minimum of 14–16 feet for a practical two-level system
- What load capacity do you need? IBC code requires a minimum of 125 psf for storage mezzanines; heavier applications (equipment platforms, bulk storage) may require 250+ psf
- What will the mezzanine do? Storage, workspace, automation support, or a combination — this drives the structural design, decking selection, and column layout
- Is your floor area clear enough? Freestanding mezzanines with column spacing up to 35 feet can work around existing equipment and building columns, but the assessment matters
The Cost vs. Expansion Calculation
When ceiling height is sufficient, mezzanines consistently win on cost. Compare the alternatives:
- New construction: $77–$139 per square foot, plus extended project timelines
- Industrial lease costs: North of $10 per square foot annually in active markets
- Mezzanine installation: Creates functional square footage at a fraction of either cost
The real ROI question is not whether a mezzanine pays off. It's whether leasing more space, building an addition, or relocating makes more financial sense for your situation. It rarely does.
Working With a Single-Source Provider
A qualified provider should evaluate ceiling height, floor load capacity, building column grid, fire suppression layout, and operational workflow before recommending a system. That sequence matters — skipping steps leads to costly redesigns after the order is placed.
Storage Products Company has handled mezzanine installations across warehouses, distribution centers, and manufacturing facilities for over 43 years. Working with Cubic Designs freestanding mezzanine systems, every project includes a Lifetime Structural Warranty and PE-stamped drawings as standard deliverables. The AutoCAD layout process produces scaled drawings that show exactly how a mezzanine fits the space before any equipment is ordered.
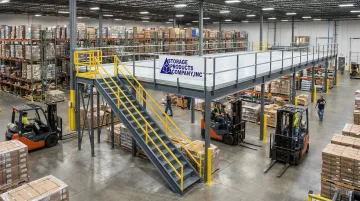
For facilities in the Southeast and Gulf Coast region, that single-source capability — from space assessment through engineering, permitting support, and installation — means one point of accountability from first drawing to final bolt.
Frequently Asked Questions
What is an industrial mezzanine?
An industrial mezzanine is a raised, freestanding steel platform installed between a facility's existing floor and ceiling to create additional usable square footage. Common uses include bulk storage, workspace, quality control stations, and equipment platforms in warehouses and manufacturing environments.
How much does an industrial mezzanine cost?
Material costs typically range from $40 to over $250 per square foot, according to Allied Modular, with installation adding 30–50% on top and freight roughly 10%. Final project cost depends on size, load requirements, decking type, and customization. A professional assessment with detailed layout planning is the most reliable way to build an accurate budget.
What industries use industrial mezzanines the most?
Warehousing and distribution leads by volume, followed by automotive parts, manufacturing, food and beverage, and chemical storage. Any facility with clear ceiling height above 14 feet and a need for additional floor space is a viable candidate regardless of industry.
Are industrial mezzanines permanent structures?
Most freestanding industrial mezzanines can be disassembled, relocated, and reconfigured, not treated as permanent building additions. This flexibility is a key advantage over construction-based expansion, particularly for leased facilities or operations that anticipate future layout changes.
Do I need a permit to install an industrial mezzanine?
Permit requirements vary by jurisdiction, but most installations require building permit submission with PE-stamped engineering drawings. Reputable installation partners provide those drawings as part of the project scope and can assist with permit coordination.
What load capacity does an industrial mezzanine need?
The IBC minimum for storage mezzanines is 125 psf. Heavier use cases — equipment platforms, bulk storage, assembly operations — are typically engineered to 250 psf or higher. Intended use should drive the structural specification conversation with your installer before design work begins.