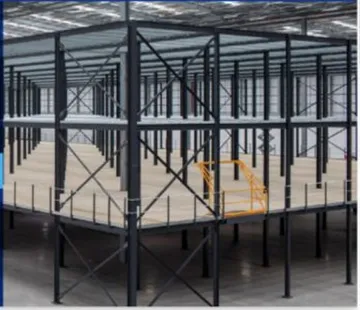
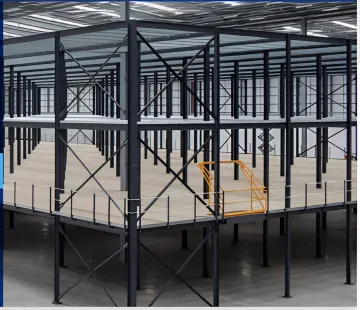
Free-Standing Mezzanine
- Up to 35 ft column spans, no cross bracing
- Lifetime Structural Warranty included
- PE-stamped drawings & CAD engineering


Licensed PE Stamped Drawings
IBC Code Compliance
Industrial Mezzanine Floors are engineered structural platforms that create additional usable levels within existing facilities. Designed for warehouses, distribution centers, and manufacturing plants, these systems maximize vertical space utilization, support conveyor systems and operational equipment, and are custom-engineered with PE-stamped drawings and a Lifetime Structural Warranty.
A mezzanine floor in an industrial unit is a freestanding or structurally integrated intermediate platform installed between the floor and ceiling to create an additional usable level. It can support storage, workstations, conveyor systems, offices, or production areas, effectively doubling usable floor space without expanding the building footprint.
Talk to our experts for custom solutions and tailored guidance.
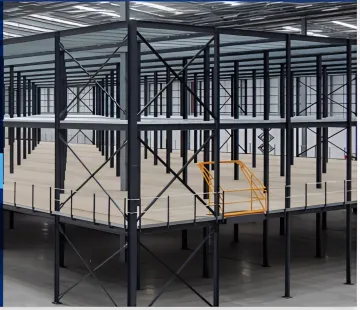
Adds storage levels and pick modules in distribution centers without expanding the building footprint.
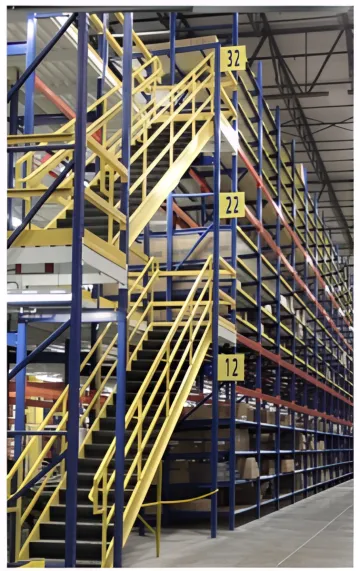
Supports multi-level pick modules and conveyor sortation systems in high-throughput fulfillment centers.
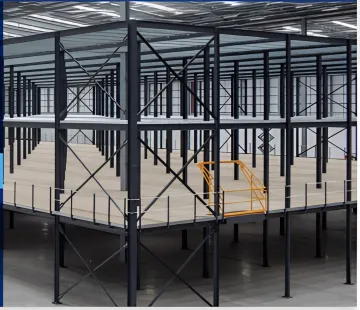
Creates overhead production areas, parts kitting stations, and assembly zones in manufacturing facilities.
Provides elevated storage and office space above retail floors or automotive parts distribution operations.
Talk to our experts for custom solutions and tailored guidance.
Since 1980, Storage Products Company has delivered precision-engineered mezzanine and storage solutions, earning trust through attention to detail at every project phase.
Every mezzanine is designed using AutoCAD technology and backed by licensed, on-staff professional engineer-stamped drawings and calculations included with every project.
Our factory-recommended, insured installers handle everything from permit support and project management to post-installation inspection for a seamless turnkey experience.
Submit your details and our team will respond with layout recommendations, AutoCAD design options, and project pricing.
You can also send us a quick email at fmodjr@gmail.com.
You can also send us a quick email at fmodjr@gmail.com.