Warehouse space planning is the process of organizing your facility's physical layout to maximize storage capacity, support safe movement, and keep goods flowing efficiently from receiving to shipping. Done well, it reduces labor costs, cuts fulfillment errors, and creates a safer environment for everyone on the floor.
This post covers the practical side: how to audit your current space, design functional zones, maximize vertical storage, apply ABC inventory analysis, and track utilization over time — so your layout supports your operation instead of fighting it.
Key Takeaways
- Measure total usable cubic feet, not just square footage, before making any layout changes
- Use vertical space through pallet racking, shelving, and mezzanines to increase capacity without expanding your footprint
- Divide your facility into functional zones (receiving, storage, picking, packing, and shipping) arranged in logical workflow sequence
- Apply ABC analysis: fast-moving items belong closest to packing and shipping
- Track your cube utilization rate and plan for 12–24 months of growth so your layout doesn't become a bottleneck
Why Effective Warehouse Space Planning Matters
Space isn't cheap. Average U.S. industrial asking rents reached $10.34 per square foot in Q1 2026, and every square foot you're not using efficiently is money left on the table. For operations in Atlanta and the broader Southeast, vacancy has tightened to around 7.5%, making smart use of existing space more critical than finding a bigger building.
Beyond rent, the operational costs of poor planning add up fast. Order picking accounts for 50–75% of total warehouse operating costs and nearly 55% of labor time, according to recent research — meaning inefficient layouts directly inflate your labor bill on every shift.
Those labor costs are only part of the picture. Poor layouts also generate friction that's harder to put a number on: slow order fulfillment, picking errors from disorganized storage, forklift near-misses in undersized aisles, and the steady drag of a facility where nothing is where it should be.
Warehouse space planning isn't a one-time project. SKU counts grow, inventory levels fluctuate seasonally, and business models evolve. A layout that worked two years ago may already be working against you. Operations that treat space planning as an ongoing management function — not a setup task — scale more smoothly than those that don't.
Key Components of a Warehouse Layout
Every warehouse, regardless of size, should be organized around five core functional zones:
| Zone | Primary Function |
|---|---|
| Receiving | Inbound freight acceptance, inspection, staging |
| Storage | Bulk pallet storage, reserve inventory, rack systems |
| Picking & Packing | Order assembly, carton flow pick faces, packing stations |
| Shipping | Outbound staging, dock door staging, load building |
| Employee/Service Areas | Offices, restrooms, break rooms, equipment charging |
The sequence of these zones matters as much as their individual design. Receiving should sit adjacent to storage to minimize inbound travel. Packing should flow directly into shipping: workers crossing the building between those two steps is wasted motion that compounds across every shift.
Layout Shape Options
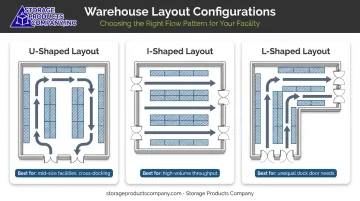
How well your zones connect depends largely on which of three layout patterns you choose:
- U-shaped: Receiving and shipping share the same dock wall; storage fills the interior. Works well for most mid-size facilities and supports cross-docking flexibility
- I-shaped (through-flow): Product enters one end and exits the other in a straight line. Ideal for high-volume throughput operations where speed matters more than SKU flexibility
- L-shaped: Receiving and shipping occupy adjacent walls. Useful when one function requires significantly more dock doors than the other, or when heavy storage needs push toward the back
Structural Constraints to Account For
Before finalizing any floor plan, document every constraint that can't be moved:
- Column positions and spacing
- Number and placement of dock doors
- Fire suppression system risers and overhead sprinkler zones
- Clear ceiling height (modern logistics facilities typically range from 36–40 ft; older buildings often cap at 18–32 ft)
These fixed elements shape every layout decision that follows. Designing around them early prevents expensive adjustments during installation. Once constraints are mapped, you can start sizing and positioning your storage systems with confidence.
Tips for Effective Warehouse Space Management
Tip 1: Start With a Space Audit — Measure Everything
Before redesigning anything, document your facility's full physical dimensions: floor square footage, clear ceiling height, column spacing, door locations, and the footprint of every piece of existing equipment. The target metric is total usable cubic feet, not square footage alone.
Then identify what's actively wasting space:
- Dead stock occupying prime rack positions
- Equipment parked in picking aisles
- Oversized staging areas that haven't been sized to actual throughput volume
- Empty rack bays that could be consolidated to free up an entire aisle
A space audit takes a few hours. The changes it enables can save months of operational friction.
Tip 2: Go Vertical — Maximize Ceiling Height
Building upward is the fastest path to more storage capacity without a facility expansion. Industrial pallet racking, multi-tier shelving, and mezzanines can dramatically increase storage density when clear ceiling height allows for it.
Racking options for vertical density:
- Selective pallet rack (Frazier or UNARCO systems): adjustable beam heights on 2-inch vertical centers, 100% SKU access
- Push back and drive-in rack: deeper lane configurations that trade selectivity for higher storage density per square foot
- High-rise shelving: Penco-manufactured systems available in excess of 20 feet with multi-level catwalk access, built to maximize vertical space while minimizing floor footprint
Mezzanines for multi-level operations: Cubic Designs mezzanines (offered through Storage Products Company) add a full working level above your floor operations without touching your building's structure. Free-standing configurations provide column spacing up to 35 feet with no cross-bracing below, keeping ground-level operations fully functional. All Cubic mezzanine systems come with PE-stamped drawings for permit submission and a Lifetime Structural Warranty.
Vertical storage requires compatible lift equipment (high-reach forklifts or VRC material lifts) and aisle widths sized to that equipment. Plan vertical configurations and aisle widths together, not separately.
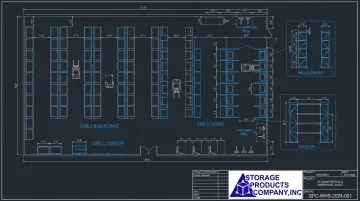
Storage Products Company uses AutoCAD technology to model racking configurations, aisle layouts, and equipment placement before any installation begins. Warehouse managers get a clear, dimensioned picture of how vertical systems will perform in their specific space before committing to a purchase order.
Tip 3: Zone Your Warehouse by Function
Divide your facility into clearly defined zones — receiving, bulk storage, active pick storage, packing, shipping, and returns — and arrange them in a sequence that mirrors how goods actually move through the building.
Well-designed zoning produces measurable operational benefits:
- Reduces cross-traffic between workers and forklift equipment
- Cuts the distance pickers travel per order
- Makes bottlenecks visible because they're localized to a specific zone rather than distributed across the entire floor
- Simplifies training for new employees who can learn zone-by-zone
Mark zone boundaries clearly with floor tape, painted lines, or signage. Zones that exist only on a drawing provide no benefit on the warehouse floor.
Tip 4: Design Traffic Flow Before You Place Equipment
Map how forklifts, pallet jacks, and workers will move through the space simultaneously — and design aisle widths, directional lanes, and intersection points before finalizing any racking positions. Equipment placed first, traffic flow considered second, is one of the most common (and costly) layout mistakes.
A low-tech but effective testing method: lay masking tape on an empty floor to simulate proposed aisles, then physically walk and drive through the layout. Pinch points, blind corners, and unsafe crossing areas become obvious before a single rack upright is installed.
Under OSHA 29 CFR 1910.176(a), aisles must provide sufficient safe clearance for mechanical handling equipment. Aisle width is a compliance issue, not just an efficiency preference.
Tip 5: Organize Inventory by Turnover Rate (ABC Analysis)
ABC analysis classifies inventory by velocity and positions it accordingly:
| Class | Velocity | Storage Location |
|---|---|---|
| A items | High-velocity, frequently picked | Closest to packing/shipping — ground level, ergonomic reach height |
| B items | Moderate turnover | Mid-range positions, accessible but not prime |
| C items | Slow-moving or seasonal | Harder-to-reach positions, upper rack levels, back of facility |
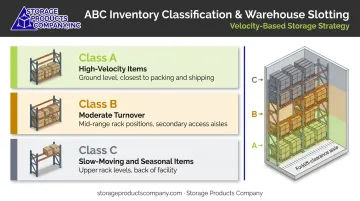
The logic is simple: pickers spend most of their time on A items, so those items should require the least travel and the least physical effort to retrieve.
Slotting assignments need regular review. An item that was A-velocity in Q4 may drop to C in Q1. Fast movers buried in inconvenient positions add real labor cost to every picking shift.
Tip 6: Use Professional Layout Planning Tools
Getting slotting and zoning right on paper is one thing. Translating those decisions into a precise, buildable layout is another. For smaller spaces, a scaled drawing on grid paper may be sufficient. For facilities with complex column grids, multi-level storage, or high rack configurations, AutoCAD-based layout drawings provide a level of precision that manual planning can't match: equipment placement, aisle widths, rack elevations, and vertical configurations all modeled before any purchase order is placed.
Storage Products Company, based in Mobile, Alabama, has been helping warehouses across the Southeast plan and build out their storage systems for over 43 years. Their AutoCAD layout service includes requirements assessment, space-utilization analysis, rack elevation drawings, and configuration recommendations across multiple manufacturer lines so operations managers see exactly how the space will perform before installation day.
Working with an experienced material handling partner reduces layout mistakes and project risk. Repositioning a racking system after installation costs far more — in time, labor, and downtime — than a thorough planning process upfront.
How to Calculate and Improve Warehouse Space Utilization
Knowing your utilization rate gives you a concrete baseline — before moving racks, adding shelving, or redesigning a layout. Here's how to measure it and what the numbers mean.
The Space Utilization Formula
Cube utilization rate = Total inventory volume (cubic feet) ÷ Total available storage cubic feet
To calculate total available storage cubic feet:
- Start with total floor area
- Subtract non-storage zones (offices, restrooms, staging areas)
- Multiply remaining storage area by clear ceiling height
According to Prologis, the ideal cube utilization range is 22%–27%. Below 22% suggests inefficient rack placement or wasted space. Above 27% creates congestion that slows picking and restocking — costing more in labor than the extra storage saves.
Signs Your Utilization Needs Attention
If your number falls outside the 22%–27% range, these on-the-floor symptoms usually confirm it:
- Inventory stacked directly on the floor (no racking engaged)
- Overstuffed aisles that require workarounds to navigate
- Inability to locate items without a search
- Equipment that doesn't fit properly in designated zones
- Frequent bottlenecks in specific areas during peak periods
High utilization achieved through disorganized stacking often hurts productivity more than empty space would. The goal is accessible density, not maximum fill.
Planning for Growth, Safety, and Long-Term Efficiency
Build for 12–24 Months of Growth
When designing or redesigning a layout, project forward — account for anticipated SKU additions, seasonal inventory peaks, and potential equipment changes. Modular racking systems can be reconfigured as needs change without scrapping the entire investment. Common options include:
- Selective rack with adjustable beam heights for changing pallet profiles
- Boltless shelving with quick-adjust positioning for SKU additions
- Wire decking that repositions without tools as load requirements shift
Storage Products Company's rack relocation services make it practical to evolve a layout over time. Systematic teardown, component labeling, and reinstallation at a new configuration or location means growth doesn't require starting from scratch.
Safety and Compliance Are Non-Negotiable
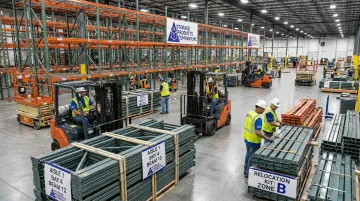
Key OSHA requirements that must be integrated into every warehouse layout:
- Aisle clearance — OSHA 29 CFR 1910.176(a) requires sufficient safe clearances wherever mechanical handling equipment operates
- Exit access — OSHA 29 CFR 1910.36(g)(2) requires exit access at least 28 inches wide at all points, with no materials blocking exit routes (1910.37(a)(3))
- Load capacity signage — ANSI MH16.1 Section 4.5 requires rack load plaques stating maximum permissible unit loads; these must be visible and legible
- Material stacking — OSHA 29 CFR 1910.176(b) requires stacked materials to be stable and secured against sliding or collapse
Rack inspections aligned to RMI/ANSI MH16.1 specifications should be part of any safety program. Storage Products Company provides compliance-grade rack inspections that identify forklift-impact damage, missing anchors, out-of-plumb uprights, and overloading risks. Findings are classified by severity and documented for insurance and risk-management purposes.
Schedule Regular Layout Reviews
Even a well-designed layout becomes outdated. Plan for a formal layout audit at minimum annually — or whenever inventory volume, product mix, or equipment changes significantly. The goal is to catch misalignments early, before they calcify into permanent workflow problems.
Frequently Asked Questions
How do you determine warehouse space requirements?
Calculate total usable cubic feet by subtracting non-storage zones from your total floor area, then multiplying by clear ceiling height. Compare that figure against your peak inventory volume, factoring in equipment clearance, aisle space, and a utilization buffer that targets the 22%–27% cube utilization range.
How do you plan warehouse space and layout?
Start with a space audit, define your functional zones, map traffic flow, select appropriate storage equipment, and create an accurate floor plan using CAD tools. Test the layout with floor tape before installing anything, then implement with clear zone labeling and signage.
How do you optimize space in a warehouse?
The highest-impact moves: maximize vertical space with pallet racking and mezzanines, apply ABC analysis to slot inventory by turnover rate, eliminate dead stock from prime positions, and tighten aisle widths to the minimum safe operating width for your equipment.
What are the key components of a warehouse layout?
The five core zones are receiving, storage, picking and packing, shipping, and employee/service areas. Their placement relative to one another determines how efficiently goods move from intake to outbound — sequence matters as much as the zones themselves.
What are the 5S principles in warehouse management?
5S is a lean methodology: Sort (remove unnecessary items), Set in Order (organize what remains), Shine (clean and inspect), Standardize (create consistent procedures), and Sustain (maintain the system over time).
What are the 5 key warehouse KPIs?
According to WERC's 2026 DC Measures report, the most tracked metrics are: on-time shipments, average warehouse capacity used, peak warehouse capacity used, order-picking accuracy, and dock-to-stock cycle time.