Introduction
The wrong storage system doesn't just waste space — it creates congested aisles, buries inventory, slows picking operations, and puts workers at risk. According to Logistics Management's 2024 Warehouse/DC Operations Survey, 37% of warehouse professionals identified storage as their most congested operational area — up from 30% the prior year. Another 45% cited outdated storage and material handling equipment as a major challenge.
Those numbers reflect a broader truth: storage system selection is one of the most consequential infrastructure decisions a facility makes. The right system improves throughput, maximizes usable square footage, and keeps daily operations safe. The wrong one compounds bottlenecks at every turn.
This guide covers the five main types of warehouse storage systems — from selective pallet rack to high-density flow systems — what distinguishes each one, and how to identify which system, or combination of systems, matches your operation's real constraints.
Key Takeaways
- A warehouse storage system is a structured arrangement of racks, shelves, and platforms designed to organize inventory for safe, efficient retrieval
- The five main types are: static shelving, mobile shelving, pallet racking, multi-tier racking, and mezzanine flooring
- No single system fits every facility — the right choice depends on product weight, ceiling height, throughput volume, and budget
- Many high-performing warehouses combine multiple systems to serve different inventory categories under one roof
What Is a Warehouse Storage System and Why Does It Matter?
A warehouse storage system is an organized infrastructure of shelving units, racking frames, platforms, and support components that houses inventory in a structured way — making goods safe to store and efficient to retrieve.
The right system directly affects picking speed, inventory accuracy, and worker safety. A poorly matched one creates bottlenecks that cost time and money — and in serious cases, creates genuine safety hazards.
BLS data for warehousing and storage (NAICS 493) recorded 4.8 total recordable injury and illness cases per 100 full-time workers in 2024. Storage infrastructure decisions carry real physical consequences.
What Goes Wrong Without the Right System
- Overcrowded aisles that slow picking and create forklift hazards
- Inventory that's difficult to locate or access quickly
- Underutilized vertical space, leaving expensive square footage idle
- Rack deterioration from operational stress the system wasn't built to handle
- OSHA 1910.176 compliance gaps — the regulation requires clear aisles, stable tiered storage, and safe clearances for mechanical handling equipment
What Drives the Right Selection
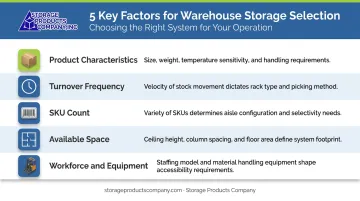
Avoiding those problems starts with matching the system to your operation. The decision comes down to several practical factors:
- Product characteristics — weight, dimensions, and whether goods arrive on pallets or as individual units
- Turnover frequency — how quickly items need to be accessible
- SKU count — whether you're managing dozens or thousands of product lines
- Available space — floor footprint and ceiling clear height
- Workforce and equipment — manual picking operations vs. forklift-dependent workflows
5 Types of Warehouse Storage Systems
Each of the five systems below solves a different set of operational problems — and choosing the wrong one means paying for capacity, handling capability, or floor space you either don't need or can't actually use.
Static Shelving
Static shelving consists of fixed, free-standing shelf units installed in a permanent position. Inventory is placed, organized, and retrieved by hand — no forklifts involved. Common applications include clothing, spare parts, packaged agricultural products, and any hand-picked goods with consistent dimensions.
The defining characteristic: once installed, static shelving doesn't move. It's the simplest and most cost-effective system on this list, but the least adaptable as inventory needs evolve.
Best suited for:
- Small-to-medium facilities storing lighter, consistently sized goods
- Operations where inventory is picked and restocked manually
- Environments where budget is a primary constraint
Key strengths:
- Low upfront cost
- Highly durable with minimal maintenance
- Requires little to no training to operate
- Stable and predictable for consistent inventory profiles
Limitations:
- Cannot be repositioned without full disassembly
- Not compatible with forklifts or pallet-based receiving
- Can create space constraints as operations grow
Storage Products Company supplies industrial steel shelving through Penco Products, wire shelving via Nashville Wire Products (available in NSF-certified variants for food service and pharmaceutical applications), and rivet-style boltless shelving — each with different weight capacities and configurations suited to specific applications.
Mobile Shelving
Mobile shelving mounts standard shelf units onto motorized or manually operated carriages that travel along floor-level rail tracks. Multiple rows compact together until a worker opens a single aisle where access is needed — eliminating the fixed aisles that static shelving requires between every row.
The practical result: significantly more inventory fits in the same floor footprint. Spacesaver states their high-density mobile system can double the storage capacity of existing floor space compared to conventional layouts (manufacturer claim).
Best suited for:
- Facilities with tight floor space and high inventory volume
- Operations requiring access control — many systems include locking mechanisms
- Record storage, archival facilities, pharmaceutical sample storage, and small-parts operations
Key strengths:
- Higher storage density than static shelving in the same footprint
- Adjustable shelf configurations
- Built-in security options on many systems
- Available in manual push, mechanical-assist, or powered electric drive configurations
Limitations:
- Higher upfront cost due to rail installation
- Opening a specific aisle takes more time than open-aisle static shelving
- Floor-level rail infrastructure can complicate future layout changes
Storage Products Company supplies lateral movable shelving systems for high-density storage applications, including archive storage, document management, pharmaceutical environments, and government records facilities.
Pallet Racking
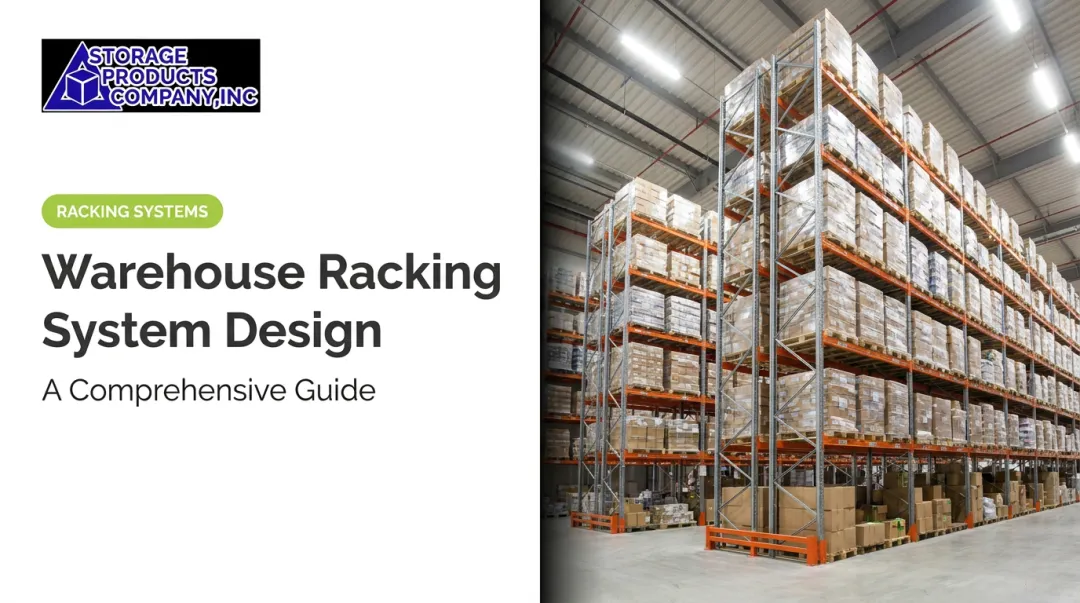
Pallet racking is a heavy-duty system of upright steel frames and horizontal load beams designed to store large, heavy inventory received on pallets, loaded and unloaded with forklifts. It's the dominant storage system in high-volume distribution centers and manufacturing facilities — and for good reason.
The global warehouse racking market was estimated at USD $9.71 billion in 2024, projected to reach $12.41 billion by 2030 — driven by continued growth in e-commerce fulfillment and distribution center construction.
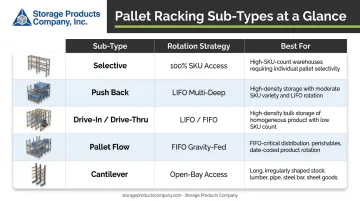
Pallet racking sub-types vary significantly in how they handle inventory rotation and aisle configuration:
| Sub-Type | Rotation Strategy | Best For |
|---|---|---|
| Selective | 100% SKU access | Distribution centers requiring high pick selectivity |
| Push Back | LIFO, multi-deep per lane | High density with per-SKU level flexibility |
| Drive-In / Drive-Thru | LIFO / FIFO | Maximum cube utilization, lower SKU variety |
| Pallet Flow | FIFO gravity-fed | Date-coded, lot-controlled, time-sensitive inventory |
| Cantilever | Open-bay access | Long, bulky items — lumber, pipe, tubing, furniture |
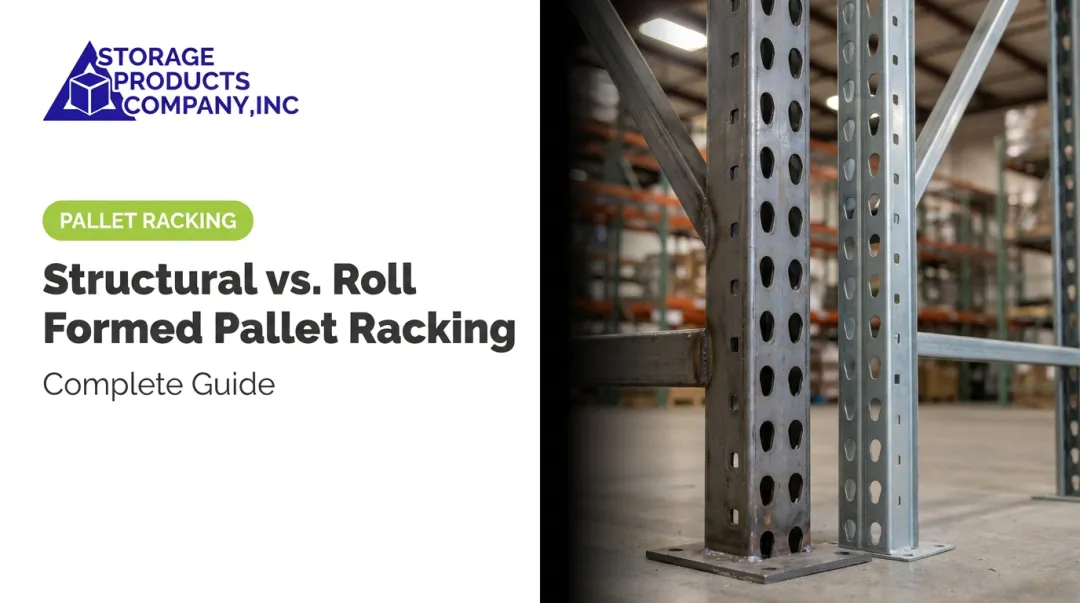
Storage Products Company supplies and installs pallet racking through Frazier Industrial (structural steel systems since 1949, backed by a Frazier Two-Year Pallet Rack Damage Warranty) and UNARCO Material Handling (structural and roll-formed systems, nearly 60 years of US manufacturing). All systems are designed to RMI ANSI MH16.1 specifications, installed by factory-recommended, insured crews.
Key strengths:
- Highest load capacity of any shelving or racking system
- Scalable vertically to maximize clear height
- Wide sub-type range matches virtually any inventory rotation strategy
- Wire decking from Nashville Wire Products integrates for visibility and air circulation
Limitations:
- Requires wide forklift aisles — aisle width must be factored into layout planning
- Significant upfront investment
- Serious safety risk if improperly installed or maintained — RMI recommends formal inspections prior to loading and immediately after commissioning
Multi-Tier Racking
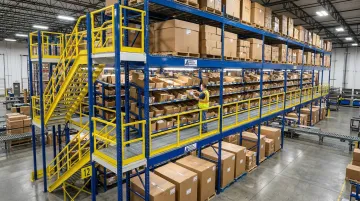
Multi-tier racking creates multiple walking levels within a warehouse using structural platforms connected by staircases or ramps. Workers manually pick and organize inventory at each elevated floor rather than relying on forklifts to reach height.
This makes multi-tier racking ideal for a large number of small, lightweight SKUs — the kind of inventory that would be impractical to store on pallets. The 2024 Warehouse/DC survey reported an average facility clear height of 29.6 feet, with 42% of respondents in the 20–29 foot range. Most static or mobile shelving systems never touch that vertical range.
Best suited for:
- High-ceiling warehouses with large quantities of small-unit items — spare parts, electronics components, consumer goods
- E-commerce fulfillment managing high SKU counts across many product lines
- Facilities wanting to capitalize on vertical space without adding forklifts
Key strengths:
- Strong vertical space utilization without forklift dependency
- Modular and scalable — tiers can be added as needs grow
- Supports dense manual picking for high-SKU operations
Limitations:
- Labor-intensive — every pick at upper tiers requires a worker to travel there
- Slower inventory access at higher levels compared to forklift-accessible racking
- Per-tier weight limits restrict use to lighter goods
Storage Products Company designs and installs multi-tier and multi-level pick module systems through Frazier Industrial. Pick modules concentrate picks per square footage — integrating carton flow at the pick face with pallet rack reserve above — to increase picking rates and accelerate order flow to shipping lanes.
Mezzanine Flooring
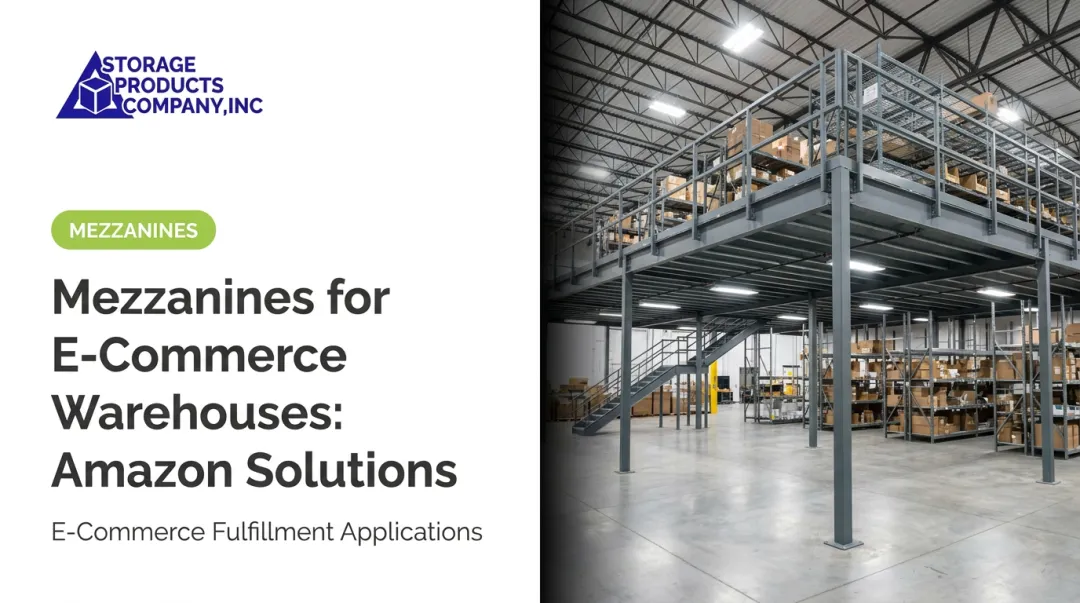
Mezzanine flooring is a semi-permanent elevated structure built between a facility's floor and ceiling — effectively creating a second (or third) full floor of usable space within the existing building footprint. That new floor can serve as additional storage, packing stations, offices, or a combination of all three.
This is the only system on this list that doesn't just organize existing floor space more efficiently. It creates entirely new, usable area.
Per the 2021 International Building Code Section 505, mezzanine aggregate area is generally limited to not more than one-third of the floor area of the room in which it's located — a code constraint that requires structural assessment and permit coordination before any build begins.
Best suited for:
- Warehouses with high ceilings facing genuine space shortages
- Facilities needing both additional storage and workspace simultaneously
- Operations with capital budget for a one-time build that avoids long-term lease costs for extra square footage
Key strengths:
- Dramatically increases usable space without expanding the building footprint
- Highly customizable — integrates lighting, conveyors, VRC lifts, packing stations, and modular offices
- Serves dual storage-and-workspace purposes simultaneously
Limitations:
- Highest upfront cost of all five systems
- Requires structural assessment, PE-stamped engineering drawings, and permits
- Most disruptive to install and difficult to relocate once built
Storage Products Company supplies free-standing and structural mezzanines through Cubic Designs, backed by a Lifetime Structural Warranty. Column spacing reaches up to 35 feet with no cross-bracing, keeping the full floor area below usable. All drawings are stamped by a licensed, on-staff PE — a hard requirement for building permits and seismic-zone projects.
Ancillary systems including Pflow VRC vertical reciprocating conveyors and Roach conveyor systems integrate directly into the mezzanine structure for complete multi-level material flow.
How to Choose the Right Warehouse Storage System
The right system is determined by operational fit — not industry trends. A system that runs efficiently in one facility may actively harm productivity in another with different inventory, ceiling height, or workflows.
Inventory Characteristics Come First
What you're storing shapes every other decision. Three variables matter most:
- Weight and dimensions — heavy or oversized loads require structural racking, not light-duty shelving
- Turnover frequency — fast-moving SKUs need immediate access, making Selective rack or open shelving preferable to Drive-In configurations
- SKU count and variation — a wide product mix often means multiple storage zones rather than a single system
Physical Space Defines Your Options
Ceiling height and floor footprint set hard boundaries on what's feasible:
- Clear heights under 20 feet favor static or mobile shelving
- Clear heights of 24 feet and above open options for multi-tier racking, tall pallet rack configurations, or mezzanine builds
- Measure actual usable clear height — not just listed ceiling height — before committing to any vertical system
Address Budget and Long-Term Scaling
Upfront cost is rarely the whole story. Plan for the full lifecycle:
- Static shelving suits smaller or early-stage operations with limited capital
- High-volume facilities typically see stronger ROI from pallet racking or mezzanine builds over time
- Factor total cost of ownership — installation, maintenance, and eventual reconfiguration costs matter as much as purchase price
Consider Combining Systems
Most effective warehouses use multiple systems together — pallet racking for bulk goods alongside static shelving for small-part replenishment, for example, or a mezzanine with integrated conveyor flow above pallet rack reserve storage below.
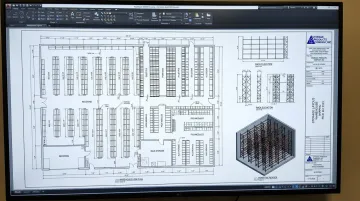
That kind of layered layout requires precise planning before any equipment is ordered. Storage Products Company produces AutoCAD plan views, rack elevations, and aisle layouts before any installation — letting warehouse managers visualize system fit, identify space conflicts, and make confident decisions before capital is committed.
Mistakes to Avoid When Choosing a Warehouse Storage System
Three selection errors account for most post-installation regrets:
Over-specifying the system. Selecting the most heavy-duty or expensive option when a simpler one meets the same needs drives up cost, wastes space, and adds operational complexity your workforce doesn't need.
Overlooking real trade-offs. Every system has genuine limitations that surface after installation if ignored during selection:
- Pallet racking requires forklift aisle widths that reduce floor density
- Multi-tier racking limits per-tier weight and demands manual labor at height
- Mezzanines trigger code requirements and permit timelines
- Mobile shelving requires floor-rail infrastructure that complicates future layout changes
Defaulting to familiarity. Choosing a system because it worked in a previous facility — without checking whether it fits the current inventory profile, ceiling height, and workforce — is a frequent and costly error. RMI identifies overloading as a leading cause of rack failure precisely when load profiles change and rated capacities aren't re-verified. Before committing to any system, confirm capacity ratings against actual operational loads, not estimated ones.
Conclusion
Warehouse storage systems are a long-term operational commitment. The right system improves space utilization, picking speed, and worker safety. The wrong match creates inefficiencies that compound over time — and are expensive to reverse.
Each of the five types — static shelving, mobile shelving, pallet racking, multi-tier racking, and mezzanine flooring — is built for distinct operational needs. Understanding those differences and evaluating them against your actual constraints is where good decisions start. Getting professional input on layout before committing capital is where they hold up over time.
Storage Products Company has served warehouses, distribution centers, and manufacturing facilities across the Southeast for over 43 years. As a single-source dealer, they handle everything from AutoCAD layout design and professional installation to ongoing rack inspection and maintenance — keeping storage systems performing safely throughout their lifecycle.
Frequently Asked Questions
What is a warehouse storage system?
A warehouse storage system is a structured infrastructure of racks, shelves, and platforms designed to organize inventory, maximize available space, and allow workers to access goods safely and efficiently. It encompasses everything from simple steel shelving to multi-level pallet racking and mezzanine platforms.
What are the different types of warehouse storage systems?
The five main types are static shelving, mobile shelving, pallet racking, multi-tier racking, and mezzanine flooring. Each is suited to different inventory weights, volumes, and space configurations — and many facilities combine multiple types to serve different product categories.
What is the most common type of warehouse storage system?
Pallet racking is the most widely used system in large warehouses and distribution centers. Its high load capacity, vertical scalability, and compatibility with forklift operations make it the standard choice for high-volume facilities receiving inventory in bulk on pallets.
How do you maximize storage space in a warehouse?
Use vertical space through multi-tier racking or mezzanine flooring. Eliminate fixed aisles with mobile shelving, and combine system types to match different inventory categories. AutoCAD layout planning upfront helps identify the densest, most operationally sound configuration before committing budget.
What are the 7 storage techniques?
Common warehouse storage techniques include zone storage, fixed and dynamic slotting, FIFO and LIFO inventory rotation, bulk storage, high-density racking, vertical storage, and cross-docking. These are inventory management methods that complement the physical storage systems covered in this guide — not substitutes for them.
Can a warehouse use more than one type of storage system?
Combining systems is common and often the most effective approach. Pallet racking for heavy bulk inventory alongside static shelving for small replenishment items is a typical example. Professional layout planning helps identify the best combination for a specific facility before installation begins.