The irony is that most warehouses already have the answer overhead. Vertical airspace — the gap between the top of your storage and your ceiling — represents untapped square footage that doesn't require a new lease or a construction crew.
Mezzanines get mentioned often as a "space solution," but the conversation rarely goes deeper than that. This article explains what a warehouse mezzanine actually is, the concrete operational advantages it delivers, and what facility operators need to think through before committing to one.
Key Takeaways
- A warehouse mezzanine is a raised platform installed between the floor and ceiling that creates a second usable level inside an existing facility
- Primary benefits: more storage or workspace capacity, better workflow organization, and avoiding relocation or building expansion costs
- Freestanding, rack-supported, and shelving-supported types each suit different layouts and budgets
- Reduces floor congestion, supports OSHA compliance, and integrates with conveyors and VRC lifts
- Best suited for facilities with 14–16 ft ceilings or higher that need scalable capacity without construction
What Is a Warehouse Mezzanine?
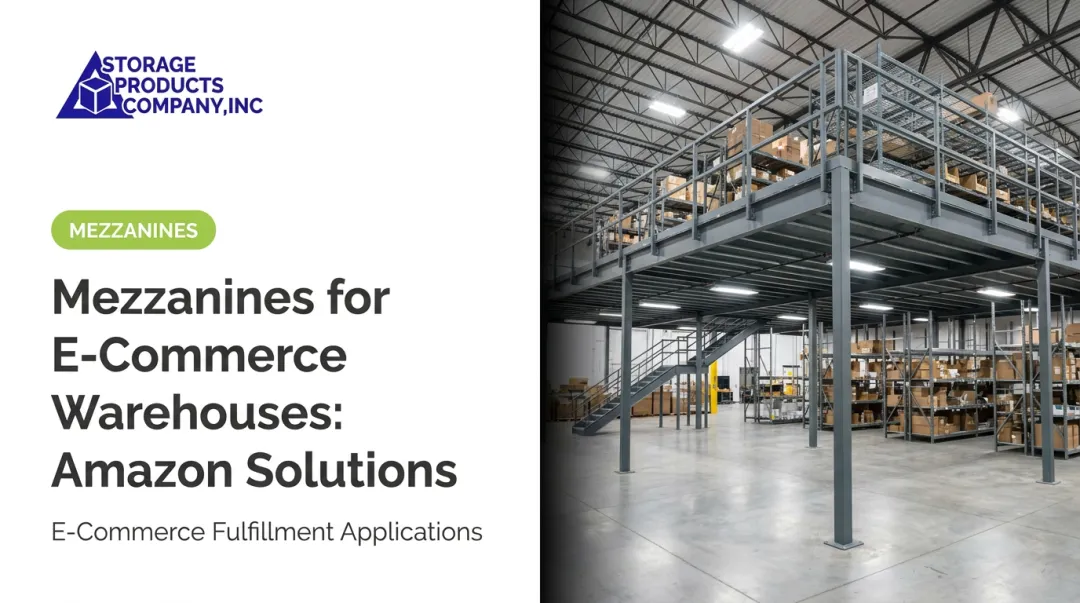
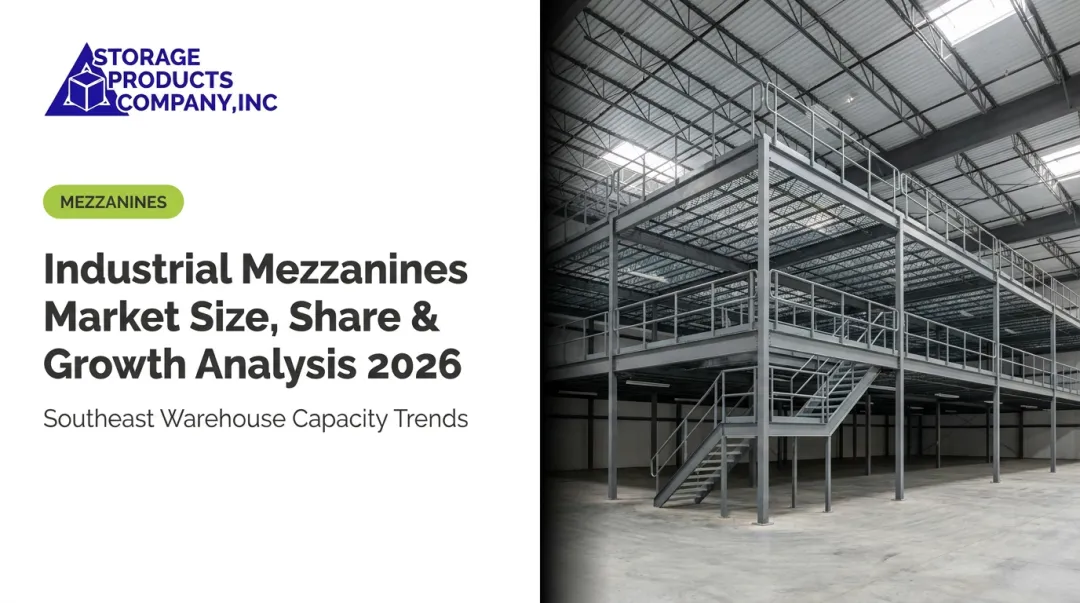
A warehouse mezzanine is an elevated platform — freestanding or structurally supported — built between the floor and ceiling of a warehouse or industrial facility. It creates an intermediate level of usable space without changing the building's physical footprint.
That platform can serve a wide range of functions:
- Storage for slow-moving, seasonal, or overflow inventory
- Pick and pack workstations elevated above the main traffic floor
- Office or break room space integrated directly into the warehouse
- Observation decks giving supervisors direct line-of-sight to floor operations
- Conveyor and sortation platforms requiring structural floor support overhead
The distinction worth understanding is that a mezzanine is a tool for operational organization, not just additional square footage. That new level can reduce congestion below, separate functions that compete for the same floor space, or add capacity within an existing lease. A well-designed mezzanine changes how work moves through a facility — and how efficiently it gets done.
Key Advantages of a Warehouse Mezzanine
The advantages below map to outcomes warehouse and distribution operators actually track: space utilization, cost per square foot, throughput, safety incidents, and operational flexibility.
Doubles Usable Floor Space Without Relocating or Building Out
A mezzanine exploits vertical airspace that already exists inside the facility. Instead of expanding the building's footprint, you layer a second level of capacity over the same ground area, converting dead overhead footage into productive space.
In practice, a platform installed above an existing work area or storage zone immediately creates two operational levels where one existed before. For larger distribution centers, multi-level mezzanine systems compound that gain without compounding the footprint.
The numbers make the case. According to manufacturer data from AK Material Handling, a mezzanine can cost up to 80% less than a building addition, with average installed costs in the $85–$115 per square foot range.
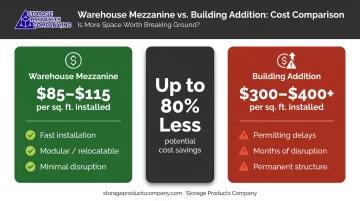
Compare that to the full cost of a building expansion: construction, permitting delays, potential lease penalties, employee disruption, and months of reduced operational capacity. For most facilities, a mezzanine clears that bar decisively.
For businesses locked into fixed-term leases, this advantage is especially direct. Rather than breaking a contract or paying for off-site storage, a mezzanine satisfies growth requirements within the existing space obligation.
KPIs impacted: Usable square footage per facility, cost per square foot of storage, lease cost efficiency, inventory capacity per facility.
When it matters most: Facilities in high-cost real estate markets, those in fixed-term leases, or operations experiencing rapid inventory growth without a proportional capital budget for expansion.
Improves Workflow Organization and Worker Safety
Storage capacity is only part of the equation. A mezzanine also enables intentional zoning: physically separating picking from shipping, office staff from floor operations, or staging areas from active throughput lanes.
By elevating certain functions (packing areas, offices, observation decks, conveyor platforms), a mezzanine removes those activities from the main floor. That clears primary traffic lanes, reduces forklift-pedestrian conflict points, and gives supervisors a direct sightline to floor operations for faster identification of bottlenecks or safety issues.
Warehouse safety context is real. BLS data for NAICS 493 warehousing and storage shows a 4.8 recordable injury/illness rate per 100 FTE and 32 fatalities in 2024. OSHA's powered industrial truck guidelines under 29 CFR 1910.176(a) require permanent aisles to be marked and kept free from obstructions wherever mechanical handling equipment operates. Crowded, unzoned floors frequently fail that standard.
From a compliance standpoint, properly engineered mezzanines must meet specific OSHA requirements:
- 29 CFR 1910.25 (stairways): minimum 22-inch width, 6 ft 8 in vertical clearance, 30–50 degree angle, maximum 9.5-inch riser height
- 29 CFR 1910.28 (fall protection duty): fall protection required at unprotected edges 4 feet or more above a lower level
- 29 CFR 1910.29 (fall protection systems): top rail at 42 inches (±3 inches), guardrail systems must withstand 200 lbs, toeboards minimum 3.5 inches high
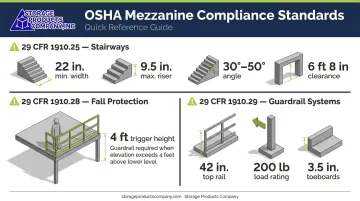
Meeting these requirements isn't optional. Yet a well-designed mezzanine with proper guardrails, stair access, and load rating documentation checks those boxes while also improving how the floor operates day to day.
Metrics this moves: Recordable safety incidents, floor congestion, pick/pack cycle times, supervisor response time.
When it matters most: High-volume distribution centers with mixed forklift and foot traffic, and facilities undergoing rapid headcount or inventory growth.
Provides a Cost-Effective, Scalable Alternative to Construction
A mezzanine is a modular, pre-engineered structure. It can be designed to fit specific facility dimensions, expanded as needs evolve, or disassembled and relocated entirely. None of that is possible with stick-built construction.
Freestanding mezzanines require minimal changes to the building structure, typically limited to anchor points. Installation for a standard 2,000–5,000 sq. ft. single-level system runs 2–5 days on site, with the full project from engineering to completed installation typically taking 2–6 weeks. A comparable building addition takes months, plus permitting delays, contractor scheduling, and live operational disruption throughout.
Pre-engineered mezzanine systems also simplify the permitting process. Because they ship with PE-stamped engineering drawings and load calculations, the manufacturer has already prepared the documentation needed for local permit submission. That's a meaningful advantage over custom construction, where engineering documentation has to be developed from scratch for every project.
For businesses in rented facilities, the relocatability of a freestanding mezzanine is a financial argument on its own. The structure retains value when the lease ends. It can be disassembled, transported, and reinstalled at the next location rather than left behind as a landlord improvement.
KPIs impacted: Capital expenditure per square foot of new capacity, installation downtime, asset redeployability.
Who benefits most: Businesses in rented facilities, those with seasonal demand requiring temporary capacity, and growing companies that anticipate layout changes.
Types of Warehouse Mezzanines
The right mezzanine type depends on ceiling height, existing infrastructure, intended use, and budget. Storage Products Company has 43+ years of mezzanine installation experience working with manufacturer partner Cubic Designs. AutoCAD drawings are used to assess facility layouts and match each project to the right configuration.
| Type | How It Works | Best For |
|---|---|---|
| Freestanding (Structural) | Independent steel columns; no reliance on existing rack or shelving. Column spans up to 35 feet with no cross-bracing. | Wide-span open floor areas, conveyor platforms, offices, multi-level systems |
| Rack-Supported (Catwalk) | Integrates with existing pallet rack uprights; allows simultaneous pallet loading and manual order picking at multiple levels | Doubling SKU capacity in existing rack aisles, order picking operations |
| Shelving-Supported | Uses existing shelving as the base structure; upper level provides open mat floor | Smaller-item storage, packing tables, QC stations; cost-effective but least flexible for reconfiguration |
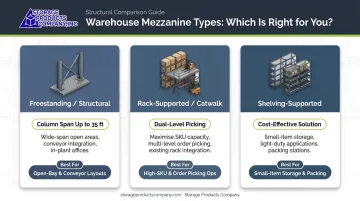
Cubic Designs mezzanines include a Lifetime Structural Warranty and come with PE-stamped drawings as a standard deliverable — not an add-on. Custom configurations are also available for facilities with columns, exterior doors, sprinkler systems, or overhead obstructions that complicate a standard layout.
What Happens When a Mezzanine Solution Gets Ignored
Facilities that try to absorb growing inventory or staffing needs without adding vertical capacity tend to follow a predictable pattern. The warning signs show up on the floor first:
- Blocked aisles and compressed picking lanes reduce throughput
- Picking error rates climb as crowded conditions create confusion
- Forklifts lose maneuverability as storage spills into travel paths
- Congested aisles create direct conflicts with OSHA aisle-clearance requirements under 29 CFR 1910.176(a)
The less obvious cost is what it does to perception. A disorganized floor erodes confidence — in customer visits, in audits, and among the workforce that has to navigate it daily. Employee morale and retention are harder to quantify than throughput, but they track closely with how well a facility is organized.
The financial pressure compounds over time. Without a structured solution, many operations turn to off-site storage leases or short-term 3PL arrangements to manage overflow. Those recurring costs often exceed the one-time investment in a mezzanine within a few years, and they deliver none of the productivity or safety benefits that come with it.
How to Get the Most Value from a Warehouse Mezzanine
A mezzanine delivers its full value when its purpose is defined before installation. The design needs to account for load requirements, traffic flow, and integration needs from the start. Retrofitting for a VRC lift or conveyor system after the fact is possible — but significantly more expensive.
A few considerations that shape the outcome:
- Ceiling height: Most installations require 14–16 feet of clear ceiling height to provide at least 7 feet of usable clearance both above and below the platform (IBC Section 505)
- Column placement: Columns must work around existing building columns, dock doors, sprinkler drops, and traffic lanes — AutoCAD layout work resolves these conflicts before a single post goes in
- Access points: Stairs, VRC lifts, safety gates, and pallet drop zones need to be part of the original design, not bolted on after the fact
- IBC compliance: IBC Section 2212 requires industrial steel work platforms to meet ANSI MH28.3 standards and display a permanent design live-load nameplate; PE-stamped drawings fulfill this requirement
Storage Products Company handles this process through a turnkey approach: AutoCAD layout design, Cubic Designs PE-stamped engineering, permit coordination, factory-recommended installation, and post-installation inspection services. The goal is a design with enough flexibility that the structure serves the operation for years — and adapts as that operation changes.
Frequently Asked Questions
What is a mezzanine in a warehouse?
A warehouse mezzanine is an elevated platform built between the floor and ceiling of a facility to create an intermediate level of usable space. It can serve storage, workstation, office, or conveyor platform functions without altering the building's footprint or taking on additional lease space.
What are the benefits of a mezzanine floor?
The primary benefits are increased usable space, improved workflow organization, reduced floor congestion, and a significantly lower cost per square foot compared to building expansion or relocation. Properly designed mezzanines also support OSHA compliance and improve supervisor visibility to floor operations.
How much does a mezzanine cost in a warehouse?
Installed costs typically range from $85–$115 per square foot, according to AK Material Handling — generally 50–80% less than a building addition or new lease. Final cost varies based on size, load capacity, deck type, stair and gate configuration, and local permitting.
What is the height of a mezzanine floor in a warehouse?
IBC Section 505 and most building codes require a minimum of 7 feet of clear headroom both above and below the mezzanine platform. In practice, this means facilities typically need 14–16 feet of clear ceiling height for a viable single-level mezzanine installation.
Do you need permission to build a mezzanine?
Commercial mezzanines require building permits before installation. Pre-engineered systems with PE-stamped drawings simplify the permit submission process, but local approval is still required regardless of the mezzanine type or size.
What are the OSHA standards for mezzanines?
Three standards govern mezzanine compliance: 29 CFR 1910.25 (stairways: 22-inch min. width, 9.5-inch max. riser), 29 CFR 1910.28 (fall protection at edges 4+ feet high), and 29 CFR 1910.29 (guardrails: 42-inch top rail, 200-lb load rating, 3.5-inch toeboards). All three must be addressed in the mezzanine design.