AutoCAD Layouts
Scaled AutoCAD drawings show pallet rack, shelving, mezzanines, conveyors, dock equipment, aisle layouts, and equipment placement before purchases or installation begin.

Improve storage density, workflow, and safety with Warehouse Design & Layout Services built around your operation’s real constraints. Storage Products Company uses AutoCAD planning, material handling expertise, and premier manufacturer partnerships to create clear layouts for pallet rack, shelving, mezzanines, conveyors, dock equipment, and more—so your team can visualize the project before equipment is ordered or installed.
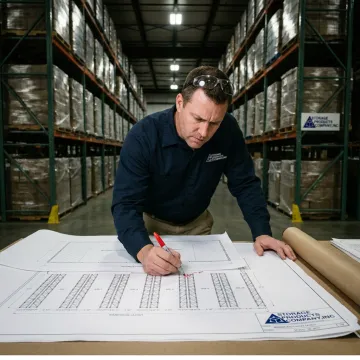
From AutoCAD layouts to installation coordination, we plan practical warehouse systems around storage, flow, safety, and budget.
Scaled AutoCAD drawings show pallet rack, shelving, mezzanines, conveyors, dock equipment, aisle layouts, and equipment placement before purchases or installation begin.
Layout recommendations account for SKU profiles, pallet dimensions, lift truck requirements, ceiling height, column grids, throughput goals, and fire code constraints.
Storage Products Company can manage layout design, equipment selection, engineering, sourcing, delivery sequencing, installation, inspection, and commissioning as one coordinated engagement.
Projects requiring mezzanines, multi-level systems, seismic design, or permits can include Professional Engineer stamped drawings and structural calculations through manufacturer partners.
As a multi-manufacturer dealer, Storage Products Company sources the right rack, shelving, mezzanines, conveyors, dock equipment, lifts, bins, lockers, and storage systems.
Factory-recommended and insured installers support phased installation, after-hours scheduling, delivery coordination, permit support, and final walk-throughs for storage and handling systems.
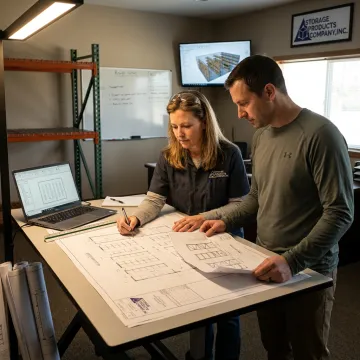
We start by reviewing your operation’s SKU profile, pallet sizes, inventory flow, lift truck fleet, dock activity, ceiling clear height, building columns, safety concerns, and growth plans.
A single-source partner for practical warehouse planning, sourcing, installation, and ongoing service.
Established in 1980, Storage Products Company brings decades of material handling design experience.
Clear drawings help teams visualize layouts before equipment is ordered, delivered, or installed.
Design, equipment sourcing, engineering, installation, and service are coordinated through one accountable partner.
Factory-recommended insured crews install systems to manufacturer specifications and applicable rack standards.
Experienced warehouse planning support from a proven industry partner.
Storage Products Company, Inc. was established in 1980 in Mobile, Alabama with a mission to help clients outperform in material handling and storage operations. Over 43+ years, Storage Products Company has built its reputation through attention to detail in every phase of business, from selecting premier Vendor Partners to responding to customer needs. The company serves distribution centers, warehouses, retail stores, manufacturing facilities, and automotive parts distributors with practical solutions that reduce costs, increase productivity, improve space utilization, and support worker safety. Today, Storage Products Company remains a single source resource for layout design, equipment sourcing, engineering support, installation, and ongoing service.
A basic warehouse layout typically includes receiving, staging, storage, picking, packing, shipping, and support areas arranged to reduce travel time and congestion. The best layout depends on SKU mix, pallet sizes, lift truck type, dock activity, ceiling height, column placement, and throughput goals. Storage Products Company uses AutoCAD drawings to show these areas clearly before equipment is purchased or installed.
Talk with our team about your layout, equipment, and planning needs.
Storage Products Company supports warehouse planning and material handling projects from its Mobile, Alabama headquarters.
Mobile, AL
Headquarters
Warehouses
Service Focus
U.S. Scope
Project Support
Share your project details and facility planning goals with us.

Established material handling expertise since 1980.
Factory-recommended crews for safer installations.
Frazier two year pallet rack warranty.
Tell us about your facility, storage goals, equipment needs, and timeline. Storage Products Company will help you identify the right layout, systems, and next steps.
You can also send us a quick email at fmodjr@gmail.com.
You can also send us a quick email at fmodjr@gmail.com.