
Introduction
Your plant has enough square footage on paper. Yet forklifts queue at the same intersection every shift, operators walk past three stations to reach a tool, and finished goods sit in aisles because nobody planned a staging spot.
Layout drives handling cost, productivity, space use, safety, maintenance access, and your ability to absorb growth. In one Indiana job-shop study, a layout redesign cut material-handling distance by 39.68% and lead time by up to 33%. Those are results for one shop, not a benchmark.
This article defines facility layout, separates it from facility design, covers the four layout types, and gives you a practical planning and validation process.
Key Takeaways
- Design around how people, materials, and information flow, not around open floor space.
- Volume, variety, product size, and flexibility needs decide the right layout type.
- Build safety, storage, shipping, maintenance access, and expansion in from day one.
- Test layouts with drawings, mock-ups, and employees before you install anything.
What Is Facility Layout and How Does It Differ From Facility Design?
Facility layout is the physical arrangement of equipment, workstations, storage, departments, traffic paths, and support spaces inside a building.
Facility design is the wider job. Per Texas A&M materials, facilities planning covers location, building and structure, utilities, material-handling systems, equipment, and support areas. Layout is one step within it.
In short: design sets the environment, and layout positions resources and connects them within it.
Good layout pays off in practical ways:
- Shorter material travel and fewer handoff problems
- Better use of floor and vertical space
- Safer movement and easier supervision
- Less disruption when products or volumes change
What Are the Four Main Types of Facility Layouts?
Process Layout
A process (functional) layout groups similar equipment or activities together, such as all welding in one area and all machining in another. It suits custom, high-variety, lower-volume work.
The trade-off: flexibility comes with longer travel, more complex routing, higher work-in-process, and heavier scheduling demands.
Product Layout
A product layout arranges stations in the sequence needed to build a standardized product. It fits predictable demand and stable routing.
You get efficient, repeatable flow. You lose flexibility when designs, volumes, or process steps change.
Fixed-Position Layout
The product stays put, and workers, tools, and materials come to it. Ships, aircraft, large machinery, and construction projects work this way because they are too big, heavy, or fragile to move between stations.
Cellular Layout
A cell groups equipment and people to make a family of similar products. The EPA's lean guidance notes that placing adjacent process steps together smooths flow and reduces movement. Cells blend some of a process layout's flexibility with a product layout's shorter paths.

Two conditions make or break cells: a sound product-family analysis and balanced workloads.
Combination Layouts
Most real plants mix types. A fabrication plant might use:
- Process departments for cutting and finishing
- Cells for repeatable subassemblies
- A fixed-position bay for oversized units
- Dedicated receiving, storage, and shipping zones
Forcing the whole facility into one category usually creates more problems than it solves.
What Principles Should Guide Facility Design and Layout?
Start With Flow Before Placement
Map the movement of raw materials, components, work-in-process, finished goods, people, information, and waste before fixing equipment locations. Document product families, routes, demand patterns, shared resources, handoffs, and known bottlenecks.
The best flow is not always a straight line. U-shaped, parallel, or looped flows work when they cut backtracking, crossing traffic, and waiting. Lean Enterprise Institute describes U-shaped cells as a common arrangement that minimizes walking and lets one operator handle the first and last steps.
Space Utilization and Storage
Evaluate floor space, vertical clearance, rack and shelf locations, staging, aisles, and WIP zones. Keep frequently handled inventory close to where it's used.
Full is not the same as usable. Leave room for safe travel, replenishment, picking, maintenance, emergency access, and change.
OSHA's handling materials standard requires sufficient safe clearances, clear and marked aisles, and storage that creates no hazard. It gives no single aisle width, so size aisles to your equipment and loads.
Equipment, People, and Maintenance Access
Account for equipment footprints, operating envelopes, loading points, utility connections, changeover space, inspection areas, and tool storage. Leave safe room for maintenance.
Bring operators and maintenance staff into layout reviews. They spot awkward reaches, blocked access, recurring travel, and sightline problems that a floor plan hides.
Safety, Ergonomics, and Compliance
Cover these items in every layout review:
- Separation of pedestrians and powered industrial trucks
- Visibility at intersections
- Emergency routes and guarded areas
- Ergonomic workstation placement
- Fire protection and access to safety equipment
OSHA's forklift guidance recommends separating pedestrian and truck traffic where possible, using walkways and barriers, and marking pedestrian routes where barriers aren't feasible. The stakes are real: OSHA reported 84 worker deaths in 2024 involving forklifts and other powered industrial trucks.
Verify current OSHA requirements, fire and building codes, accessibility rules, and manufacturer instructions. A general layout rule is not a compliance guarantee.
Flexibility and Future Growth
Product mix, order profiles, staffing, and automation can make an effective layout obsolete. Build flexibility in from the start:
- Reserve expansion zones
- Use modular equipment where it makes sense
- Plan adaptable utilities
- Identify changes you can make without shutting down the plant
Flow Visibility and Performance Priorities
A good layout makes queues, replenishment needs, quality holds, and blocked routes easy to see. Tie layout decisions to measures you can track:
- Travel distance
- Throughput
- Queue size
- Order completion time
- Damage and safety observations
- Space utilization

How Should Plant Managers Plan and Validate a Facility Layout?
Define Objectives, Constraints, and Baseline
Start with the business case: expansion, a new product, capacity pressure, safety concerns, poor storage density, or consolidation. Then document the fixed facts:
- Building dimensions, columns, doors, docks, and structural limits
- Utilities and fire protection
- Equipment inventory, staffing, and operating hours
- Product characteristics and non-negotiable constraints
Analyze Current and Future Flow
Use process maps, spaghetti diagrams, material-flow records, order profiles, and employee interviews to find waste and congestion. A spaghetti chart traces a product's actual path, and the tangles show where to look.
Compare current flow with expected future demand. Map movements across:
- Receiving and inspection
- Storage and production
- Staging and shipping
- Returns, waste, and maintenance
Develop and Compare Alternatives
Build more than one concept. Score each option on:
- Flow efficiency and safety
- Capacity, space use, and flexibility
- Access and installation disruption
- Total cost
Separate must-haves from preferences, and record the assumptions behind each option so you can revisit the decision later. Richard Muther's Systematic Layout Planning offers a proven framework for weighing space needed against space available.
Test the Layout Before Installation
Cheap tests catch expensive mistakes:
- Scaled drawings and 2D or 3D models
- Temporary floor markings
- Cardboard or full-size mock-ups, which let you time tasks and gather operator feedback
- Scenario walkthroughs

Test abnormal conditions too:
- Peak receiving and equipment failure
- Quality holds and emergency access
- Maintenance work and staffing changes
- Future equipment additions
Coordinate Equipment and Storage Decisions
Pick racks, shelving, mezzanines, dock equipment, vertical lifts, and workstations only after you understand space needs, loads, movement patterns, clearances, and safety requirements.
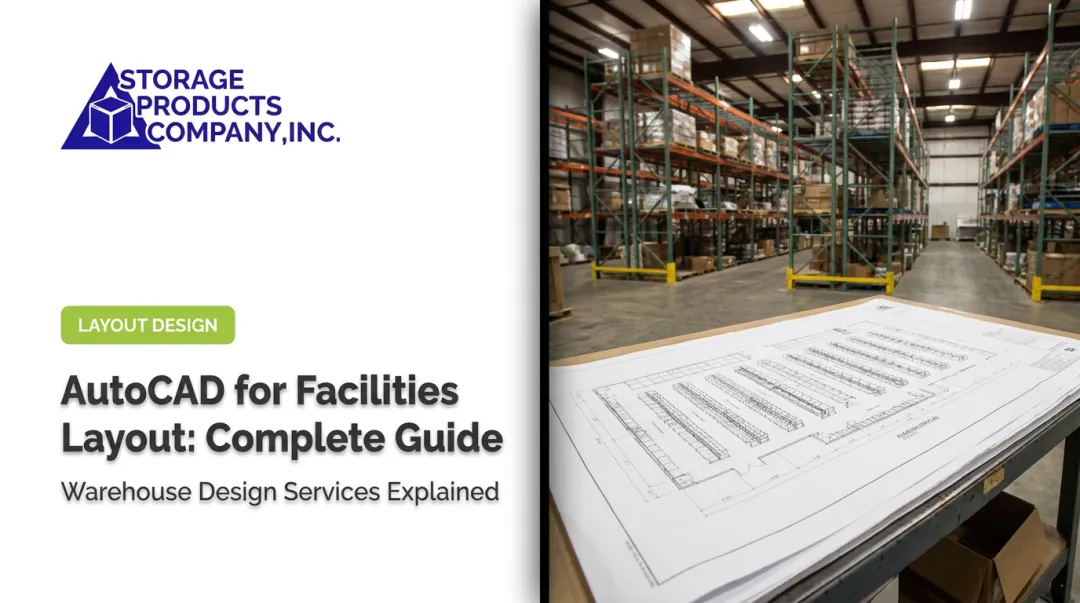
Storage Products Company supports this stage with AutoCAD drawings and material-handling expertise. Its layout service assesses your specific storage requirements and helps you evaluate storage racking, shelving, dock equipment, VRC material lifts, and mezzanines.
How Can a Plant Manager Implement, Measure, and Improve the Layout?
Implement in Stages
Plan the transition before the first move. Cover:
- Stakeholder communication and employee training
- Equipment moves and installation sequencing
- Temporary operating arrangements
- Signage, floor markings, and safeguards
- Protecting customer deliveries during the changeover
Rack moves deserve special care. Factory-approved installation teams and flexible scheduling help limit operational disruption.
Measure Against a Baseline
Capture baseline numbers before the change, then review them afterward:
- Material travel distance and staging utilization
- Forklift and pedestrian congestion
- Pick or production cycle time and throughput
- Safety observations, damage, and quality issues
- Maintenance response time

For distribution-type operations, the WERC DC Measures survey tracks metrics such as order-cycle time, dock-to-stock time, lines per person-hour, and pallets per square foot. Use it as a menu of measures, not a source of target values.
Keep Improving
A layout is never finished. Review it after go-live, collect operator feedback, investigate recurring abnormal flow, and make controlled adjustments as product mix, equipment, staffing, and demand shift. Routine rack and dock equipment inspections and preventive maintenance help keep safety and efficiency from eroding.
Frequently Asked Questions
What is a facility layout?
A facility layout is the arrangement of equipment, work areas, storage, people, and movement paths within a facility. The goal is safe, efficient operations.
What are the key principles of facility layout?
Key principles include smooth flow of materials and people, effective space use, safety, ergonomics, accessibility, flexibility, and maintainability. A layout should support current and future operating needs.
What's the difference between layout and design?
Facility design is the broader planning of the building and operating environment. Layout is the arrangement of resources and activities inside it.
What are the four main types of facility layouts?
The four main types are process, product, fixed-position, and cellular. Many facilities combine them.
Can you give me an example of a facility layout?
A distribution facility might place receiving at one end, then storage, picking, and staging, with shipping at the opposite end. That creates one-directional flow, with separated pedestrian routes and reserved space for growth.