
Introduction
A mezzanine adds usable square footage inside a warehouse or plant without a bigger building. But the decking you pick determines how that new level performs every shift: how carts roll, how air and light move, and what falls to the floor below.
Bar grating, plank decking, and resin deck each handle those demands differently. This guide defines each option, compares trade-offs, and shows how to match decking to your actual application instead of defaulting to the familiar material.
Key Takeaways
- Decking is only one part of the mezzanine system, alongside frame, stairs, guardrails, and gates.
- Bar grating is the most open surface; plank is more continuous; resin deck is solid.
- Rolling loads and small-item control often decide between the three.
- Load ratings are product-specific, so get written manufacturer data.
- Compare installed cost and future flexibility, not just purchase price.
What Is Mezzanine Flooring?
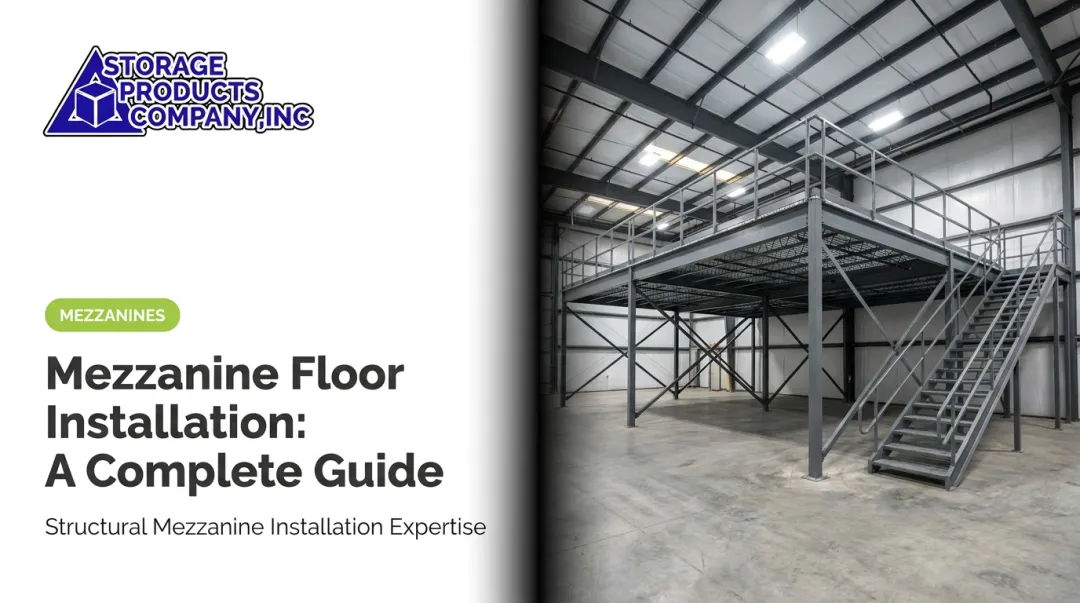
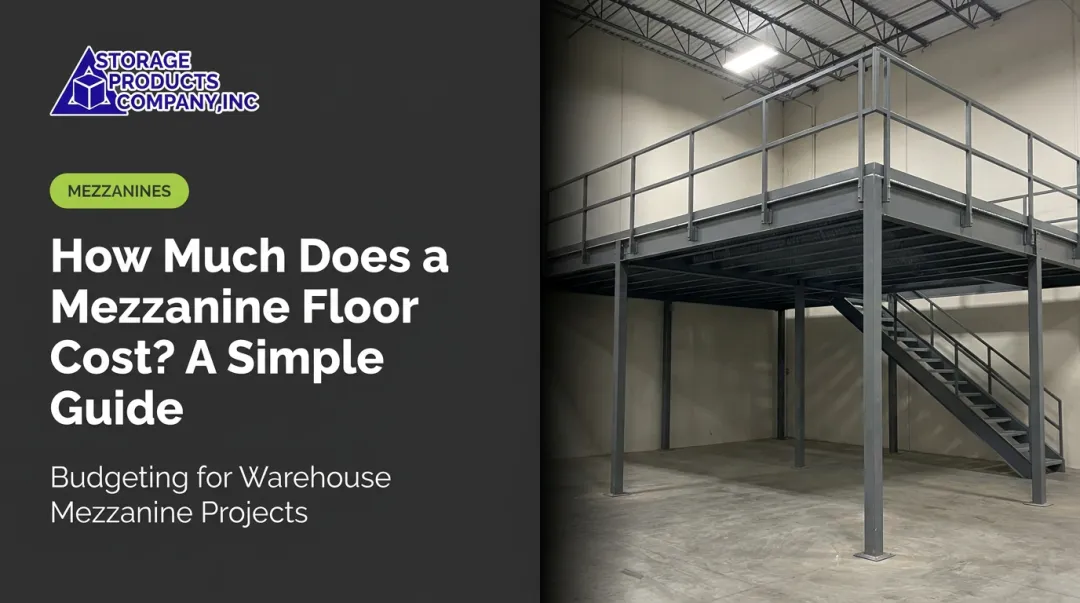
Mezzanine flooring is the walking, storage, or work surface of an elevated intermediate level between the floor and ceiling. Crews use it for storage, order picking, production, offices, or equipment access.
The deck is not the whole mezzanine. It sits on structural framing, columns, and beams, and it has to work with stairs, guardrails, pallet gates, conveyors, and fire-protection systems.
Storage Products Company's mezzanine lines include free-standing, rack-supported, shelving-supported, and custom designs. In a shelving-supported catwalk, decking is needed only in the aisles.
The surface choice affects:
- Worker footing and comfort
- Cart and pallet jack movement
- Protection of items below
- Light, airflow, and cleaning
- Noise and long-term adaptability
Why Is Mezzanine Flooring Important in Warehouse and Industrial Operations?
The right deck means safe access, smooth material flow, and fewer disruptions when layouts change. The wrong one shows up fast:
- Excess deflection under concentrated loads
- Wheels that struggle on open surfaces
- Tools or parts dropping through openings
- Slippery or corroding surfaces
- Poor drainage or sprinkler conflicts
OSHA's 1910.22 rule requires walking-working surfaces to support their maximum intended load and stay free of hazards such as corrosion, leaks, and spills. Falling-object protection is also required where employees work below.
Capacity can't be inferred from a material name. Confirm it through qualified design review and current manufacturer documentation. Code minimums are a floor, not a rating. The 2024 IBC lists 125 psf for light manufacturing and 250 psf for heavy manufacturing, and calls for heavier design when storage loads demand it.
Types of Mezzanine Flooring: Bar Grating, Plank & Resin Deck
Each option suits different operating conditions. Compare them on surface design, load and traffic demands, environment, safety, maintenance, and total installed cost.
| Option | Surface | Typical fit |
|---|---|---|
| Bar grating | Open grid | Walkways, platforms, ventilation |
| Plank | Formed metal, fewer openings | Storage, work platforms |
| Resin deck | Solid engineered panel | Rolling traffic, moisture, cleaning |

Bar Grating Mezzanine Flooring
Bar grating uses spaced metal bearing bars joined by cross members. The open grid passes light, air, and water, and lets you see the level below.
Vulcraft's manual lists open areas of 80.0% for 19W4 grating with 1/8-in. bars and 74.2% with 3/16-in. bars. Serrated surfaces add traction. Load, span, and deflection depend on bar size and span, so use the exact product table.
Strengths
- Durable, with open access for cleaning and inspection
- Good ventilation, visibility, and drainage
- Galvanized or painted finishes for corrosion protection
Trade-offs
- Small parts and tools can pass through
- Less comfortable for long standing or walking
- Wheeled equipment struggles; the Vulcraft manual warns against urethane-tired vehicles on open grid
- Openings may complicate sprinkler coverage; open grating gives no automatic fire-protection exemption
Plank Decking Mezzanine Flooring
Plank decking uses formed or interlocking metal planks set close together. The surface is more continuous than grating, and planks transfer load to the supporting frame.
Manufacturer profiles vary. McNICHOLS interlocking galvanized plank, for example, comes in 18- and 14-gauge material and several channel depths, with open areas of 30-49% depending on profile. That is a product example, not a universal figure.
It fits storage, walkways, and work platforms where you want an industrial metal surface with fewer openings. Verify surface texture, span, point-load, rolling-load, and deflection data for the exact profile. Don't infer wheel-load capacity from open area or uniform load.
Compared with the others:
- Fewer openings than grating, so less debris passage
- Still allows some light, airflow, and cleaning access
- Can be noisy and heavy, depending on profile
- Check suitability before using carts, pallet jacks, or automated equipment
Resin Deck Mezzanine Flooring
Resin deck is a solid engineered panel installed over a designed support system. Construction, fastening, thickness, and finish vary by product, so confirm everything from manufacturer documentation.
Published figures are product-specific. The manufacturer lists ResinDek MD as a 3/4-in. panel rated for up to 3,500-lb pallet-jack and 3,000-lb AGV/AMR rolling loads over 18-gauge B-Deck. Its Xspan FR panel is listed with an ASTM E84 Class A rating. Those values apply only to the named assemblies.

It suits cart and pallet-jack traffic, picking modules, automated equipment, and areas where blocking debris matters. Ask for test reports on dynamic load, impact, fire, chemical, and moisture performance rather than assuming them.
Strengths
- Smooth surface and good rolling performance
Trade-offs
- Often higher material cost
- Damaged panels need replacement
- Fastening details, surface wear, and warranty or fire restrictions vary by product
- Solid decks block light and airflow
How to Choose the Right Mezzanine Decking Option
Intended use, conditions, and long-term goals should drive the choice, not popularity or lowest first price.
Loads and Traffic
Document stored goods, concentrated loads, worker density, pallet jacks, carts, forklifts, conveyors, and AMRs. Note whether loads are static or dynamic. Give your engineer actual wheel loads, tire material, and routes. For AMRs, get the vehicle maker's requirements for flatness, joints, and gaps.
Operating Environment
Consider moisture, washdown, chemicals, temperature swings, dust, corrosion, and drainage. Decide whether the deck must stop small items from reaching the level below. Slip resistance matters everywhere.
Workflow and Worker Experience
Weigh light transmission, walking comfort, standing time, noise, and cleaning access. Check how the deck meets stairs, lifts, pallet gates, conveyors, and shelving.
Free-standing mezzanines from Storage Products Company's partner Cubic Designs reach column spans up to 35 feet and can support conveyor accumulation and sortation above the work area below.
Total Cost and Flexibility
Build a worksheet that includes:
- Material, engineering, and freight
- Installation, stairs, and gates
- Maintenance, repairs, and replacement
- Downtime, inspections, and reconfiguration
- Potential expansion
Storage Products Company supports site-specific layouts with AutoCAD drawings and coordinates project and installation requirements through factory-recommended, insured installers.
What to Check Before Finalising a Decking Option
What to Check Before Finalizing a Decking Option
Confirm the whole engineered system, not just the panel:
- Slab condition and support spacing
- Intended loads and a visible load plate
- Guardrails, stairs, and pallet gates (OSHA generally requires protection at edges 4 ft or more above a lower level)
- Fire protection and sprinkler coordination
- Local code, which sets area limits (generally one-third of the room, with exceptions) and permit documents
Don't buy the most advanced surface if a simpler one meets the need. Don't buy on familiarity or purchase price alone, either. Compare installed cost, maintenance, service life, and disruption.
Before approval, request in writing:
- Load ratings and rolling-load performance
- Slip resistance and corrosion or chemical resistance
- Fire classification for the exact panel or assembly
- Installation details and inspection needs
- Full warranty and replacement procedures

Confirm with your building official which documents need a registered design professional.
Conclusion
Bar grating, plank, and resin deck solve different problems:
- Grating favors openness and drainage
- Plank balances strength and fewer openings
- Resin deck gives a continuous surface for rolling traffic
Performance depends on matching the surface to loads, traffic, environment, safety, and workflow.
Bring in an experienced provider early. Storage Products Company, established in Mobile, Alabama in 1980, can assess your requirements, draw the layout in AutoCAD, and manage mezzanine installation.
Frequently Asked Questions
What is a mezzanine floor?
A mezzanine is an intermediate elevated level inside a building. The structural system (frame, columns, stairs, rails) is separate from the decking surface you choose.
What is the purpose of a mezzanine floor?
It adds storage, picking, production, office, or equipment space without enlarging the building footprint.
What are the different types of mezzanine floors?
System types include free-standing, rack-supported, shelving-supported catwalk, and multi-level. Bar grating, plank, and resin deck are flooring materials used on them.
What is the best material for mezzanine flooring?
No single material wins. The best choice depends on loads, rolling traffic, openings, moisture, chemicals, fire requirements, maintenance, and budget.
How is a mezzanine floor installed?
Typical steps are site assessment, engineering, frame installation, decking, stairs and guardrails, gates, and inspections, coordinated with local codes and building systems.
What is the typical cost to build a mezzanine floor?
Cost varies with size, structure, decking, load capacity, site conditions, engineering, access features, code requirements, and installation. Request a site-specific estimate.