
Introduction
Pedestrians, forklifts, and pallet-moving equipment often share the same floor space in a warehouse. That overlap creates serious struck-by and collision hazards.
BLS counted 614 forklift-related worker deaths from 2011 to 2017. In 2017 alone, about 1,850 nonfatal cases involved pedestrians struck by a forklift.
This guide is for U.S. warehouses, distribution centers, manufacturing plants, and retail backrooms. It separates OSHA fall-protection guardrails from pedestrian barriers, flags the OSHA provisions worth reviewing, and covers layout, selection, installation, and inspection.
Key Takeaways
- OSHA has no single railing spec for every pedestrian walkway; the hazard decides.
- Pair physical separation with planned crossings, sightlines, and marked routes, not paint alone.
- Check ADA, egress, fire code, and state-plan rules before finalizing.
- Anchor rails properly, inspect them routinely, and evaluate after every impact.
OSHA Rules for Pedestrian Walkway Guard Railing
What OSHA rules apply?
Two different things get called "guardrail." A fall-protection guardrail stops a person from falling off an exposed edge. A pedestrian barrier keeps people away from forklifts, trucks, racks, or docks. Different rules govern each.
The provisions to review are:
- 29 CFR 1910.22: keep walking-working surfaces clean, orderly, and inspected
- 29 CFR 1910.28 and 1910.29: fall protection and guardrail criteria
- 29 CFR 1910.176(a): safe aisle clearance and marked permanent aisles
- 29 CFR 1910.178: powered industrial truck operation
Verify the live eCFR text before you rely on it. These citations reflect the regulations current as of January 8, 2026.
Guardrail system requirements
Section 1910.28 generally requires fall protection at an unprotected edge 4 feet or more above a lower level. Where a guardrail is the chosen method, 1910.29 sets these criteria:
- Top rail at 42 inches, plus or minus 3 inches
- Midrail or equivalent protection where no wall or parapet at least 21 inches high exists
- Openings no wider than 19 inches
- Top rail resists 200 lb; midrails resist 150 lb
- Smooth surfaces with no puncture, laceration, or snag hazards
These are fall-hazard rules. Do not treat them as a universal specification for a rail that separates people from forklifts. They may inform your design, but only your hazard assessment can justify that.
Pedestrian and powered-industrial-truck traffic
No federal provision requires a physical railing beside every walkway. OSHA's forklift eTool still urges separating forklift traffic from pedestrians where possible. Recommended controls include:
- Designated walkways
- Permanent rails or barriers
- Adequate walking space
- Floor striping where barriers can't be used
Treat that as guidance. The General Duty Clause still obliges employers to address recognized serious hazards.
Document why a barrier is needed, where it should run continuously, and where controlled crossings or other engineering controls make sense.

Coordinate OSHA with other requirements
Accessible routes, door clearances, exit routes, fire equipment access, building codes, and state-plan rules can all change the design. OSHA lists 22 State Plans that cover private-sector workers, and they may add requirements. Have a qualified safety professional, engineer, or the authority having jurisdiction review any railing that touches emergency routes, docks, stairs, or elevated edges.
Document the decision
Keep these on file:
- Job hazard analysis and traffic study
- Scaled layout and product specifications
- Anchorage details and installation records
- Inspection logs and training records
This article is educational. It does not replace a site-specific OSHA, engineering, accessibility, or code review.
Layout Tips for Separating Pedestrians and Vehicles
Map the facility's actual traffic patterns
Start with a site walk and a scaled drawing. Mark:
- Entrances, workstations, break areas, and restrooms
- Shipping and receiving, forklift aisles, and rack ends
- Dock doors, conveyors, charging areas, and turning zones
Then compare the intended walkway with the routes employees actually take. If a railing forces people onto a longer path, they'll cut through the hazard instead.
Build separation around conflict points
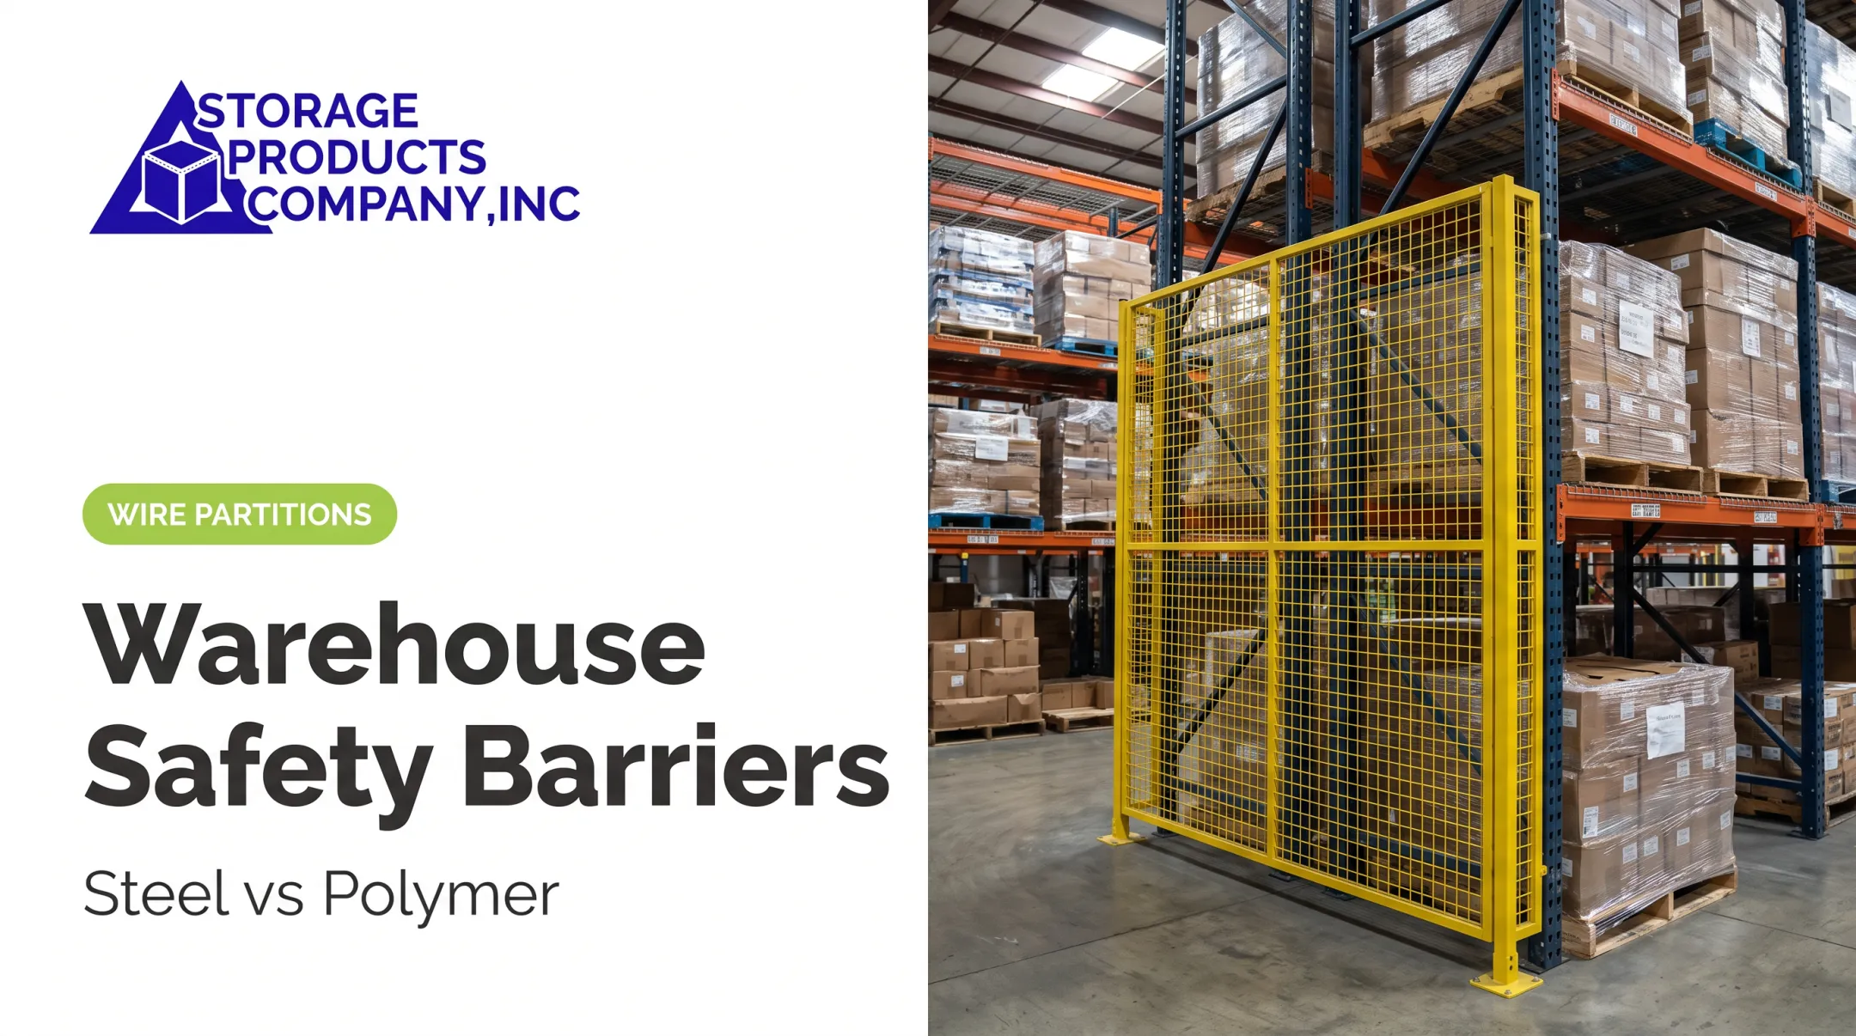
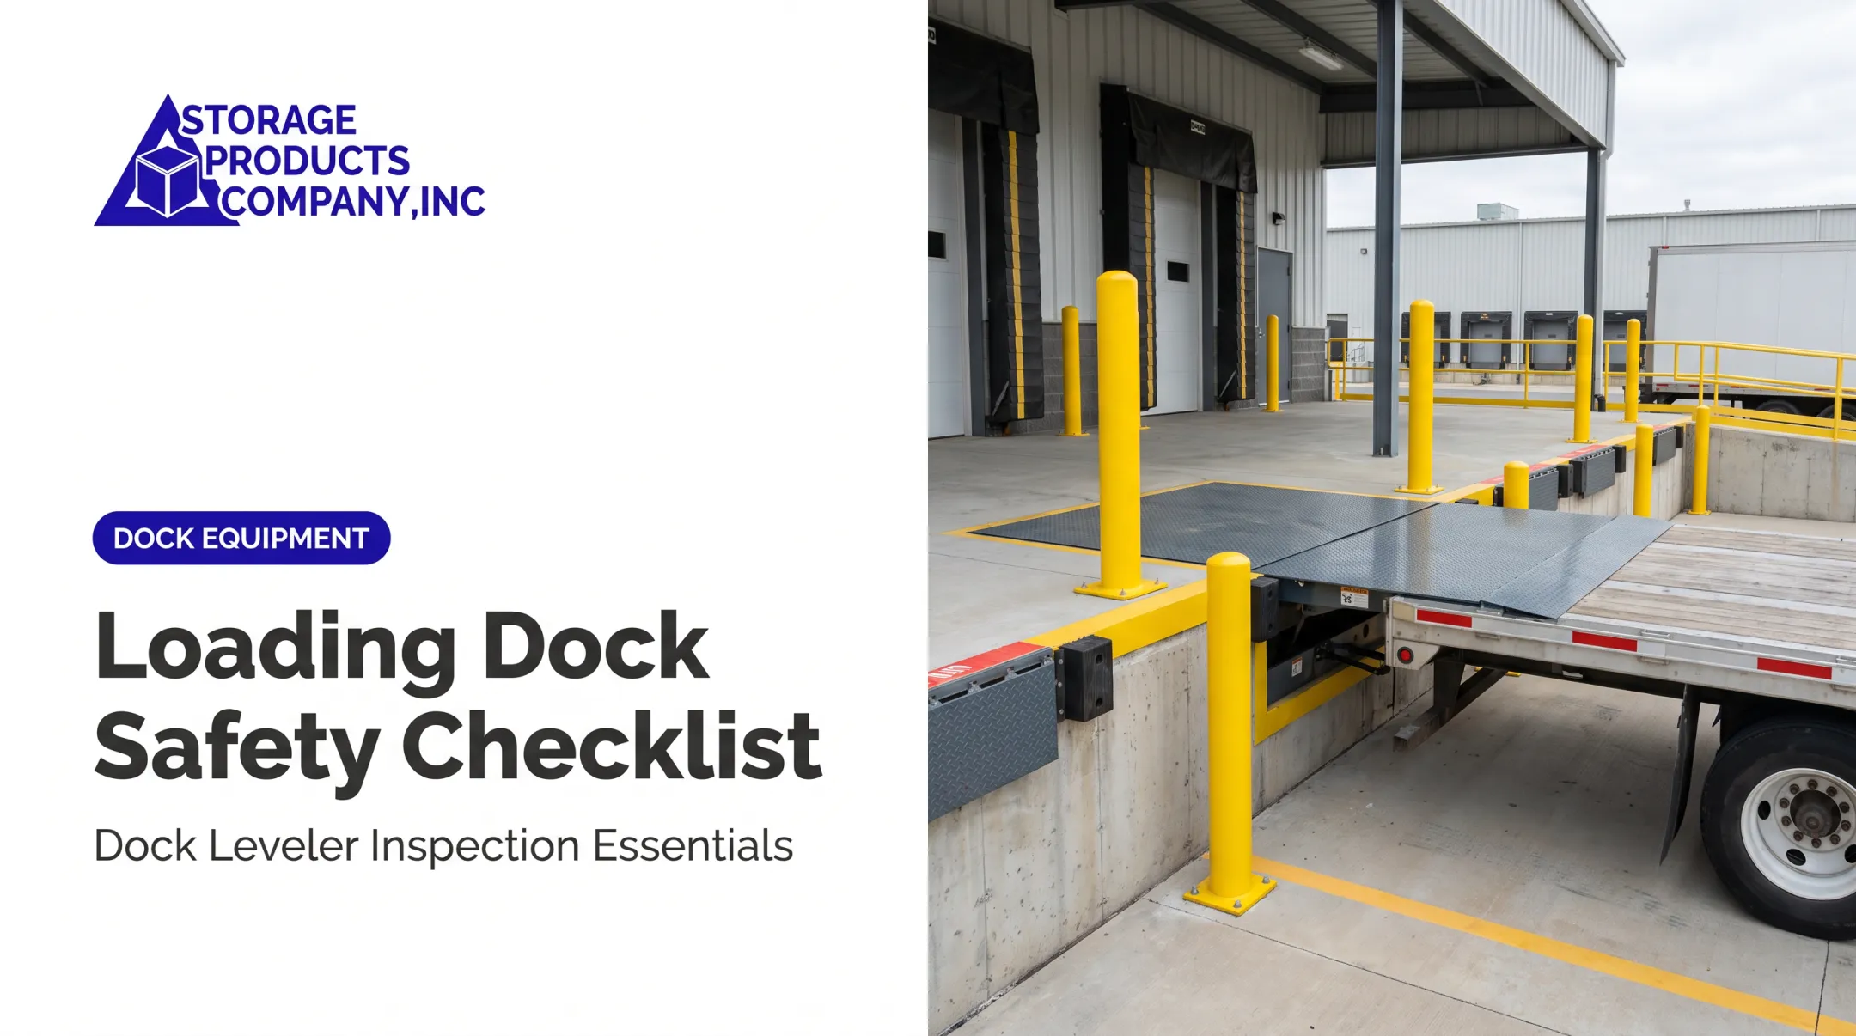
Place guard railing as a buffer between walkways and forklift lanes, staging areas, pallet storage, and dock edges. Plan crossings where visibility is good and pedestrians have room to stop and look without standing in a travel lane.
Preserve sightlines
- Keep corners, intersections, doors, and rack-end approaches visible to both drivers and walkers
- Weigh standard rails, open infill, and mesh against visibility needs
- Add mirrors, lighting, signs, and warning devices at blind spots
- Confirm that infill doesn't create a new blind spot
OSHA's eTool recommends convex mirrors at blind intersections, traffic signs, and speed limits.
Protect accessible routes and emergency movement
Posts, rails, gates, and transitions must not narrow an accessible route, block exits, obstruct fire equipment, or create trip hazards.
Two reference points: OSHA requires exit access at least 28 inches wide, and the 2010 ADA Standards generally require 36 inches clear width on accessible routes. Confirm all dimensions against the codes your jurisdiction has adopted.

Test the layout before installation
Review these on a scaled plan before approving the layout:
- Pedestrian paths and forklift swept paths
- Turning envelopes and queuing
- Door swings, rack access, and maintenance access
For projects that combine racks, dock equipment, shelving, or mezzanines, Storage Products Company provides AutoCAD layout drawings to help customers see space requirements. That supports planning, but it doesn't guarantee code approval or OSHA certification.
Choosing and Specifying the Right Guard Railing
Match the system to the hazard
| Type | Purpose | Limit |
|---|---|---|
| Pedestrian separation rail | Keeps people out of vehicle paths | Not proof of fall protection or impact rating |
| Fall-protection guardrail | Prevents falls at edges 4 ft or higher | Must meet 1910.29 |
| Handrail | Gives a handhold; stair handrails sit 30-38 in above the tread nosing | Not a separator or vehicle barrier |
| Impact-rated barrier | Resists specified vehicle impacts | Rating applies only to the tested setup |
A standard pedestrian rail may suit low-risk areas. Forklift exposure, speed, load size, elevated edges, or likely impact call for a separately engineered barrier.
Evaluate materials, finish, and visibility
- Galvanized steel resists corrosion, but performance depends on American Galvanizers Association factors such as coating thickness and environment
- Powder-coated steel suits indoor use and offers high-visibility color
- Aluminum and stainless steel fit corrosive or washdown settings
Bright colors, contrast, and lighting help people notice a barrier. A color or finish alone never makes a system compliant.
Confirm anchorage and performance
Have the manufacturer or a qualified engineer review slab thickness and condition, post spacing, anchor type, edge distances, gates, transitions, and expected impact loads. One manufacturer specifies four 3/4-inch by 5-1/2-inch expansion anchors per column, and cautions that slabs vary. Those are product instructions, not general values.
If the barrier must resist forklifts, ask for documented test data. ANSI MH31.2-2021 and ASTM F3016 are relevant test methods, and results apply only to the tested configuration.

Installation, Inspection, and Maintenance
Prepare the site before installation
- Confirm the approved layout matches current operations
- Locate underground or embedded utilities
- Check floor condition and foundation requirements
- Verify egress, accessible routes, and door and equipment clearances
- Obtain required permits or approvals
Also make sure racks, pallets, carts, cords, or temporary storage won't undermine the separation.
Install and verify the system correctly
Follow the manufacturer's instructions and use qualified installers for anchors, posts, rails, gates, and end treatments. Storage Products Company works with factory-recommended, insured installation teams.
After installation, verify:
- Alignment and secure anchorage
- Visibility and clear walkway width
- Sharp edges and trip hazards
- Agreement with the approved drawing
Inspect after impacts and during routine operations
Recurring checks should look for:
- Bent rails and damaged posts
- Loose anchors and corrosion
- Missing components and sharp edges
- Blocked walkways and faded markings
- Changes in traffic patterns
Under 1910.22, hazards must be corrected before reuse, or guarded until repaired. One manufacturer recommends at least annual inspections for its system, which is product guidance rather than an OSHA interval.
Isolate any barrier a forklift has struck, evaluate it, and document the repair. Don't judge serviceability by appearance alone. Storage Products Company provides preventative maintenance and equipment inspections for barriers and guard rails.
Frequently Asked Questions
What is a pedestrian guardrail?
A pedestrian guardrail is a physical separation system that guides or protects people near traffic or hazardous areas. It differs from a fall-protection guardrail and from a vehicle-impact barrier.
What are the different types of guardrails?
Common types include standard pedestrian rail, high-visibility or mesh-infill rail, handrails, fall-protection guardrails, and impact-rated vehicle barriers. Each controls a different hazard.
What is the purpose of a guardrail?
It separates pedestrians from vehicles or dangerous edges, guides movement, limits unauthorized access, and supports safer crossings when well designed and maintained.
Does OSHA require guardrails around every pedestrian walkway?
No. OSHA has no blanket rule. Requirements depend on fall hazards, vehicle traffic, and other standards, so complete a site-specific review.
How should a warehouse lay out pedestrian guard railing?
Map traffic, separate people from vehicles, add controlled crossings, protect sightlines, keep accessible and emergency routes clear, and verify anchorage. Have qualified safety or design professionals review the plan.