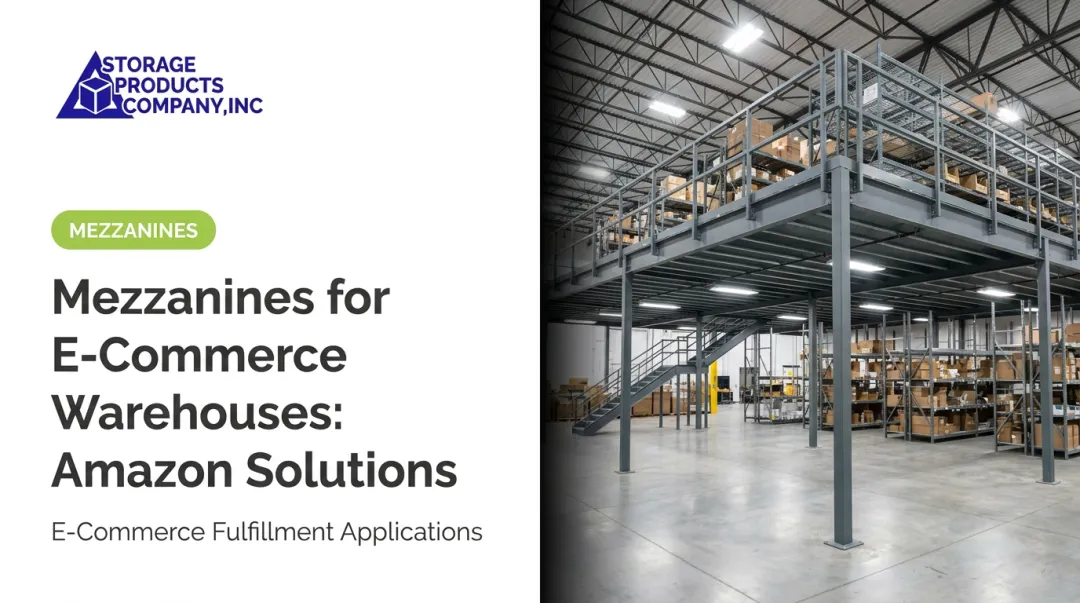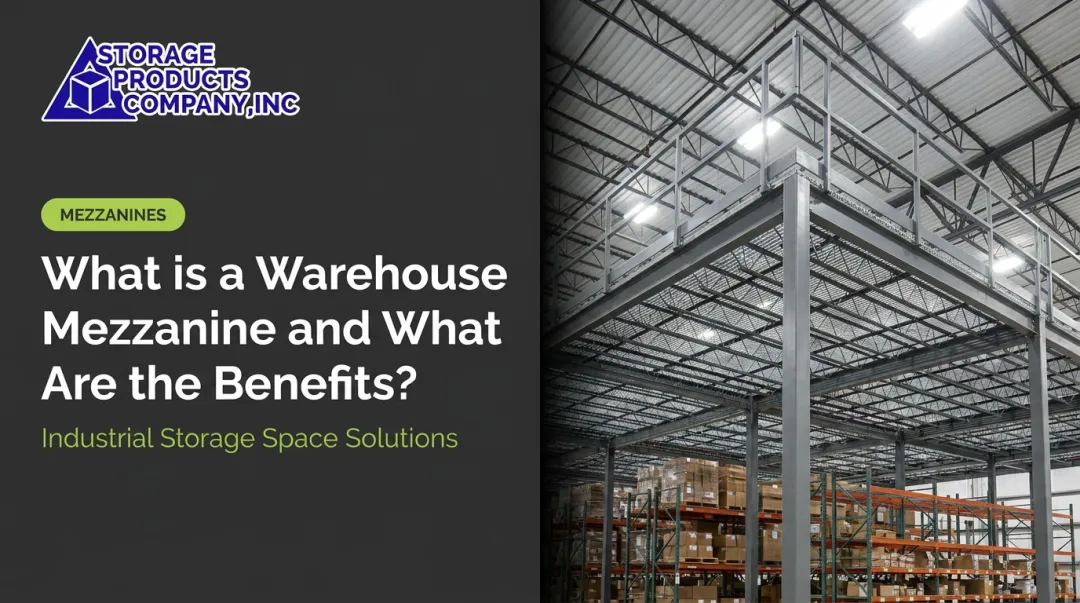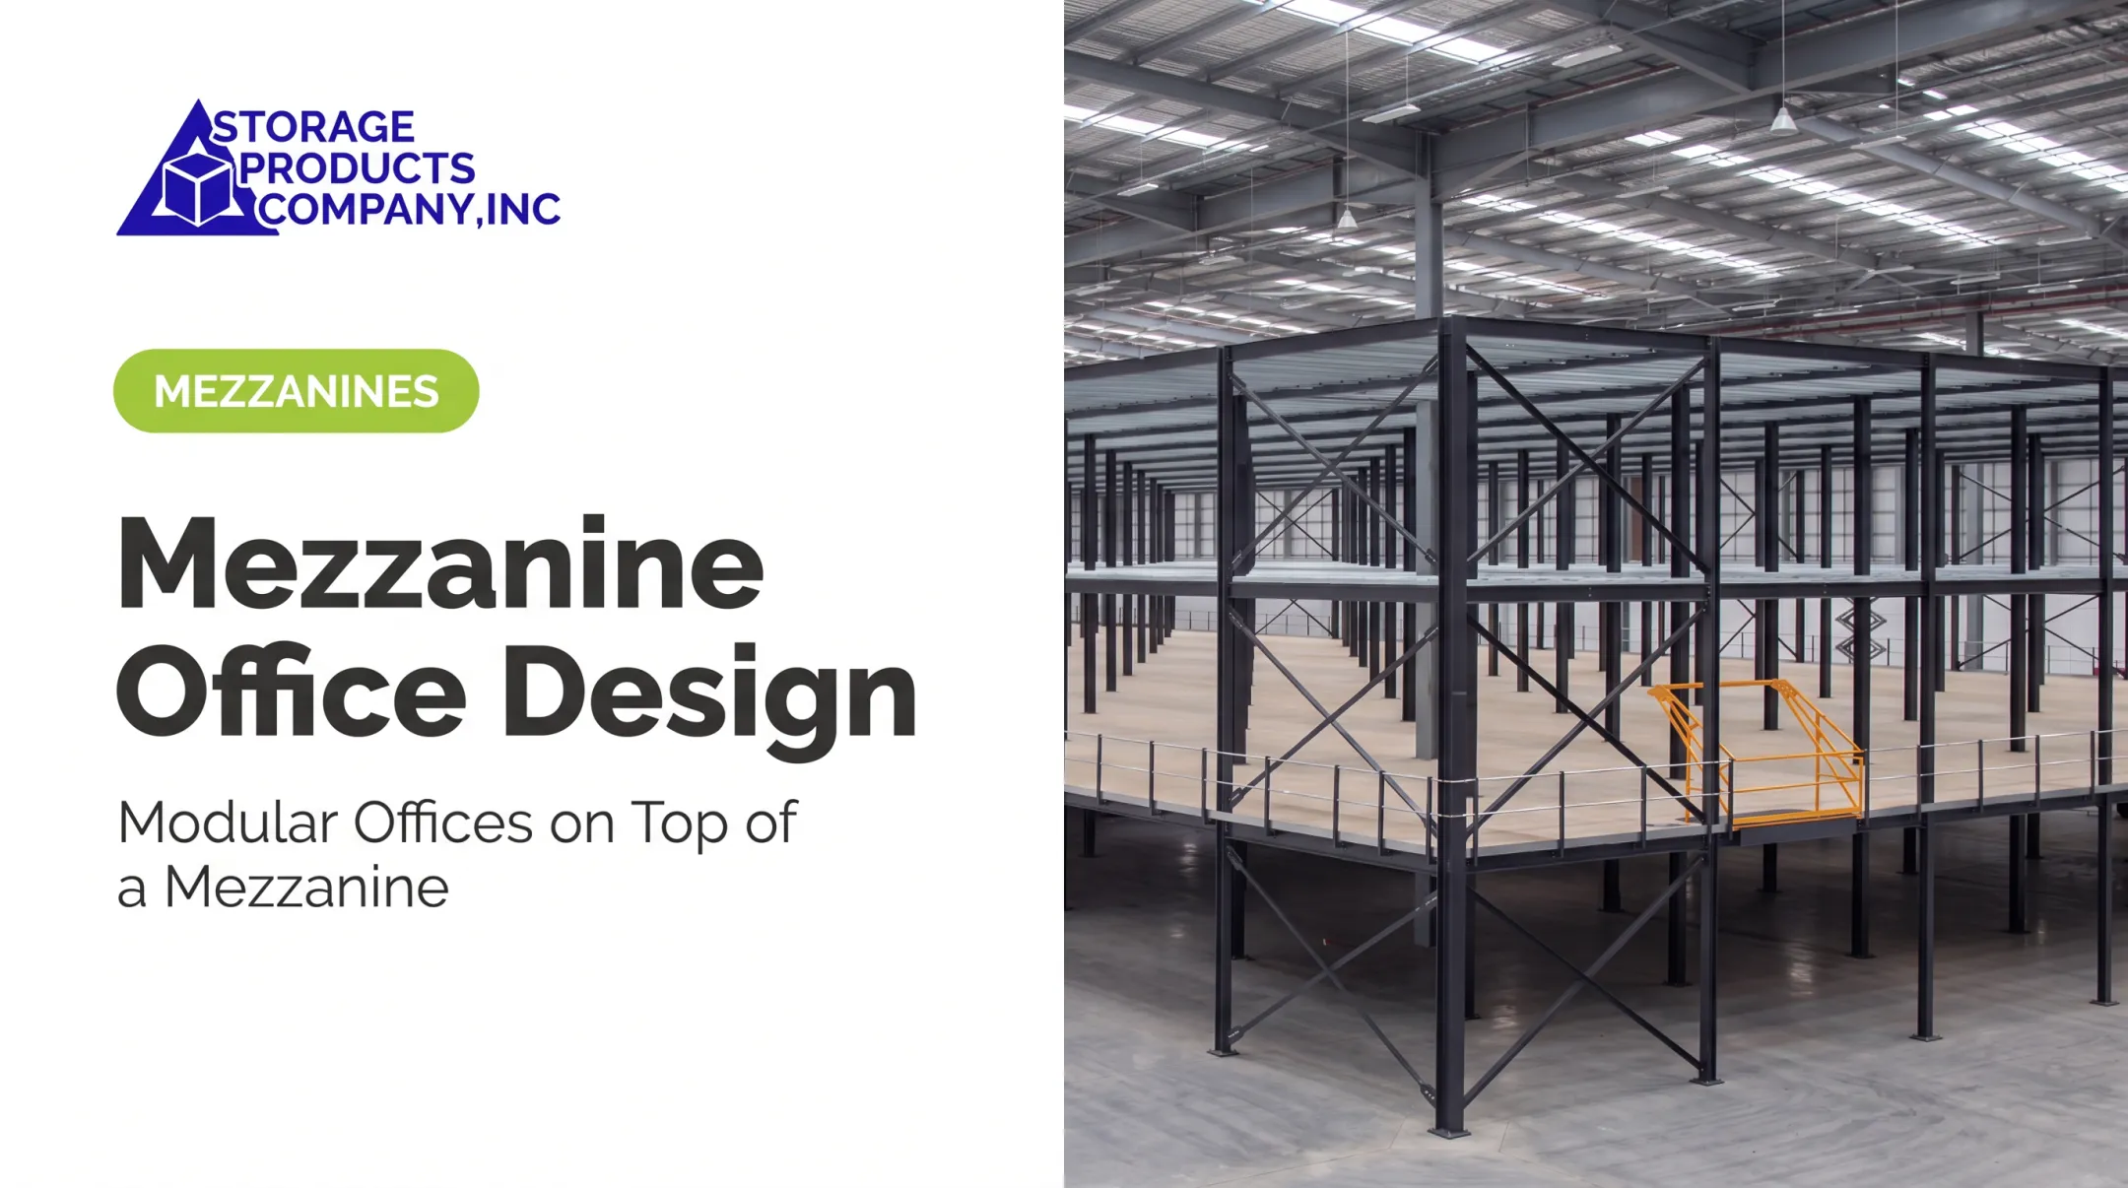

A mezzanine puts that vertical space to work. This article covers 10 practical uses, from overflow storage to showrooms, and how to plan one safely. The right application depends on loads, workflow, access, the existing structure, and the U.S. building and workplace safety rules that apply to your site.
Key Takeaways
- A mezzanine adds storage, picking, production, office, or support space above existing floor area.
- The best use depends on the items, equipment, people, and workflow it must support.
- Slab capacity, stairs, guardrails, fire protection, and permits need review before installation.
- A layout review aligns the platform with current operations and future growth.
What Is a Warehouse Mezzanine?
A mezzanine is an intermediate elevated platform built inside an existing building. Under the International Building Code (IBC), it is an intermediate level between the floor and ceiling of a story.
A compliant mezzanine is treated as part of the story below, not as an added story. Under the 2027 IBC, the default aggregate area is limited to one-third of the room's floor area, with listed exceptions.
How It Differs from a Second Floor
A mezzanine covers only part of the footprint. It is designed for a specific application, and it depends on the facility's clear height, slab, columns, and workflow. A full second floor is a different building element with different code treatment.
Common Components
- Deck (steel, concrete, or engineered wood)
- Structural supports
- Stairs, handrails, and guardrails
- Loading gates
- Material-handling access such as vertical lifts or conveyors
- Optional shelving, racking, or workstations
Common configurations include free-standing, rack-supported, shelf-supported, and custom layouts. Free-standing designs can reach column spans up to 35 feet, which keeps floor space open below.
10 Uses for a Warehouse Mezzanine
Storage and Inventory
1. Overflow and reserve storage. Seasonal goods, records, supplies, and slow-moving stock don't need prime floor space. Move them up and keep the ground level for active operations. Every item still has to fit the engineered load and be reachable by a practical access method.
2. Small-parts and carton storage. Shelving and bins suit hand-picked items better than floor-level pallets. Shelf-supported systems can use a full-mat floor, or limit decking to aisles as catwalks. Organized SKUs shorten search time on every shift.
Order Fulfillment and Value-Added Work
3. Pick-and-pack areas. Rack-supported mezzanines add catwalks for manual access to upper beam levels. Storage Products Company notes that these layouts can more than double available SKUs without expanding the building footprint. Plan replenishment, stairs, lifts, and conveyors so people and product move safely between levels.
4. Kitting, labeling, repackaging, and returns. These tasks compete with receiving and shipping for floor space. An elevated work area keeps them close to the flow without blocking it. Returns volume is growing: NRF and Happy Returns projected $890 billion in U.S. retail returns for 2024.

Production and Quality Functions
5. Light assembly and production support. Subassembly and fabrication prep can sit above the main line. Equipment, vibration, live loads, and material movement must be evaluated during design.
6. Quality control and inspection. Sampling and measurement stations can sit near inventory or production without taking up primary aisles. A full-mat upper level works well for this.
Maintenance and Management Support
7. Maintenance area and tool crib. Tools, replacement parts, and supplies stay organized and within reach, off the congested floor.
8. In-plant office and supervisor station. Managers and dispatchers see the operation while desks and records stay away from vehicle traffic. Office loads are usually lighter than storage loads, but file rooms need heavier design.
Equipment and Customer-Facing Applications
9. Conveyor and equipment platforms. Free-standing mezzanines can support conveyor accumulation and sortation above the lower work area. They also provide access to piping and utilities. Design for the equipment loads, maintenance access, clearances, and worker protection involved.
10. Showrooms and product displays. Retailers and distributors can display product or offer customer-accessible stock. Public access changes the rules. Occupancy, egress, and fire code rules may apply. The 2010 ADA Standards also require an accessible route to mezzanines in covered multistory facilities, with limited exceptions. Don't assume a customer-facing mezzanine is exempt.
Plan a Warehouse Mezzanine Around Safety, Workflow, and Compliance
Start with Use and Load Profile
List what the platform will carry: materials, people, pallets, carts, equipment, and dynamic activity. Include future changes. IBC load tables show occupancy minimums such as 125 psf for light storage and 250 psf for heavy storage, but those are code minimums, not a mezzanine's rated capacity. A structural engineer sets the real design loads.

Evaluate the Existing Facility
Check:
- Clear height
- Slab condition and capacity
- Column and wall locations
- Sprinklers and lighting
- Utilities and aisle arrangement
- Fire exits and space beneath the platform
The platform's support reactions land on the slab, and ACI 360R-10 gives no universal allowable capacity for an existing warehouse slab. A project-specific structural review is often needed.
Design Safe Access and Fall Protection
OSHA requires fall protection on unprotected edges 4 feet or more above a lower level. Core criteria include:
- A 42-inch top rail (plus or minus 3 inches) that withstands a 200-pound force
- Stair angle, riser, tread, and width limits under OSHA stair rules
These rules sit apart from IBC provisions, so verify current OSHA, IBC, and local requirements rather than relying on one universal dimension.
Pallet-drop and hoist areas need their own treatment. OSHA specifies removable rail sections or equivalent protection at hoist openings.
Address Permits, Fire Protection, and Egress
Model codes only take effect when a jurisdiction adopts them, and local amendments are common. Requirements may involve engineered drawings, permit review, sprinkler changes, and clear evacuation routes. On elevated walkways, grating can change how sprinkler water reaches the fire, so don't assume open decking removes the need for protection. Confirm requirements with your local authority having jurisdiction (AHJ) and qualified professionals.

Plan for Ongoing Operation
- Post load-capacity labels
- Train employees, including fall-hazard training
- Inspect regularly and report damage
- Keep aisles and exits clear
- Control access to the platform
- Review the setup when inventory, equipment, or workflow changes
Installation approval doesn't replace safe daily use.
How to Choose the Right Mezzanine Application
Match the System to the Operation
- Free-standing: independent columns and beams, suited to wide spans, heavy loads, and full floor use below.
- Rack-supported: decking tied into rack uprights, suited to picking from upper beam levels.
- Shelf-supported: suited to dense storage and hand-picking of small items.
- Custom: works around building columns, offices, doors, and overhead obstructions.
Compare the Alternatives
Weigh a mezzanine against more pallet racking, shelving, a vertical lift, a conveyor, or a building expansion. Judge each on usable capacity, workflow, installation disruption, budget, and long-term flexibility, not floor area alone.
Expansion involves engineering, permitting, foundations, steel, roofing, and mechanical systems. A vertical reciprocating conveyor often complements a mezzanine rather than replacing it.
Draw the Layout First
Before buying anything, map aisles, receiving and shipping routes, exits, columns, sprinklers, utilities, stairs, and material-handling paths. A scaled CAD layout shows clearances and space needs to everyone involved before money is spent.

How Storage Products Company Can Support Your Project
Storage Products Company, based in Mobile, Alabama, has served material handling customers since 1980. We act as a single source for project management, installation, and service, with extensive experience installing racking, dock equipment, shelving, VRC lifts, and mezzanines.
On a mezzanine project, you get:
- An AutoCAD layout so you can see space requirements before committing
- Cubic Designs mezzanines custom designed with CAD and backed by a lifetime structural warranty
- Drawings and calculations stamped by a licensed professional engineer
- Installation by factory-recommended, insured installers
If you run a warehouse, distribution center, manufacturing plant, retail operation, or automotive parts business, talk with us about your intended use, available space, storage needs, and material-handling workflow before you select a system.
Frequently Asked Questions
What is a mezzanine?
A mezzanine is an intermediate elevated platform inside a building. It creates usable space over part of the floor without functioning as a full second story.
What is a mezzanine used for?
Common uses include storage, order picking, packing, assembly, quality control, maintenance, offices, equipment access, and retail displays.
Can you give an example of a mezzanine?
A warehouse might put small-parts storage and order picking on an elevated platform. The floor below stays open for receiving, pallet movement, and shipping.
Is a permit required for a warehouse mezzanine in the US?
Requirements vary by state, municipality, building type, occupancy, and design. Confirm with your local AHJ and qualified design professionals before building.
What should you store on a warehouse mezzanine?
It depends on the engineered load capacity, access method, item dimensions, handling equipment, fire protection, and operating procedures. No universal product list applies.