
Introduction
A small warehouse office has a bigger job than holding a few desks. It has to support supervision, scheduling, inventory records, quick meetings, and constant communication with the floor.
It also has to do that work without eating into storage or getting in the way of material movement. That's a tight brief. Every square foot you give the office is a square foot you can't rack, and a badly placed door can put people in the path of a forklift.
This article walks through a practical approach: assess the operation and building first, apply office design ideas that fit, compare the four common warehouse layouts, then test the plan for safety, efficiency, and growth.
Key Takeaways
- Design around real warehouse functions, users, and workflow before choosing a footprint.
- Recover space with vertical options, compact storage, and multipurpose furniture.
- Keep office access away from forklift routes, docks, staging, and emergency paths.
- Test scaled drawings with warehouse staff before buying or installing anything.
How to Plan a Small Warehouse Office
Define Functions and Users
Start with what the office does. Dispatch, inventory control, supervision, purchasing, customer service, and private meetings each need different things.
- Supervisors need sightlines to the floor
- Inventory control needs record storage and reliable data connections
- Purchasing and HR conversations need privacy
- Dispatch needs quick access to docks
A public-sector Pierce County job description shows how many duties one role can carry: supervising operations, maintaining inventory records, setting schedules, and coordinating staff. That is one example, not a standard, but it shows why a single desk rarely covers it.
Measure and Map the Building
Document the site before you sketch anything:
- Building dimensions and ceiling height
- Columns, doors, and docks
- Utilities and rack positions
- Equipment routes and pedestrian paths
- Any area that can't be obstructed
Then map product and people flow through receiving, putaway, storage, picking, packing, and shipping. The Whole Building Design Guide frames these same processes and stresses layouts that support productivity, safety, and future needs.
Mark how staff will enter the office and reach the floor without crossing active equipment routes more than necessary.
Settle Safety and Building Requirements Early
Raise these before design hardens:
- OSHA: walking-working surfaces must be clean, orderly, and able to carry the intended load. Exit routes must be separated as far as practical and kept clear.
- Fire protection: employee-use extinguishers must be accessible, with maximum travel distances of 75 feet (Class A) and 50 feet (Class B).
- Accessibility: ADA rules require common-use circulation paths in employee work areas to be accessible, with an exception for some areas under 1,000 square feet.
- Permits: electrical work, HVAC, structural capacity, and occupancy changes usually need local approval. Confirm with your building and fire officials.
Use a Scaled Plan
A scaled drawing connects the office footprint to racking and equipment routes. It exposes clashes on paper, which is far cheaper than finding them after installation. Storage Products Company uses AutoCAD drawings and layout technology to show space requirements and test equipment placement before anything is installed.

Small Warehouse Office Design Ideas
Keep the Enclosure Compact
Build only the square footage the work needs. A fully enclosed room suits private conversations and records. A shared partitioned zone works for a small team. A supervisor station may be enough when the real need is a desk, a screen, and a view of the floor.
Add Interior Windows Where They Earn Their Place
Glazing helps supervisors watch docks and aisles. Use it only on walls that face activity, and keep solid walls where confidential talks or records need separation.
Go Vertical, Carefully
Overhead storage, high-level shelving, mezzanines, and vertical lifts can free floor space. They are not universal answers. Check:
- Structural capacity and floor loading
- Access, stairs, and fall protection (OSHA requires protection at edges 4 feet or more above a lower level)
- Fire clearances and local permit rules
- Compatibility with your handling equipment
Under the 2021 IBC model code, mezzanine area is generally limited to one-third of the room's floor area, with some exceptions. Confirm which edition your jurisdiction has adopted.
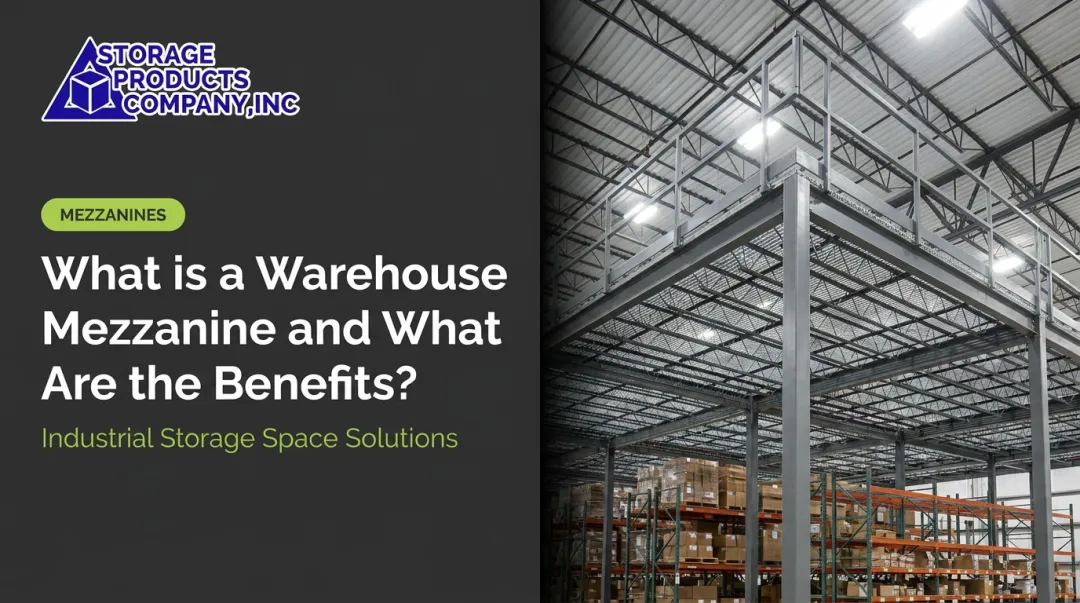
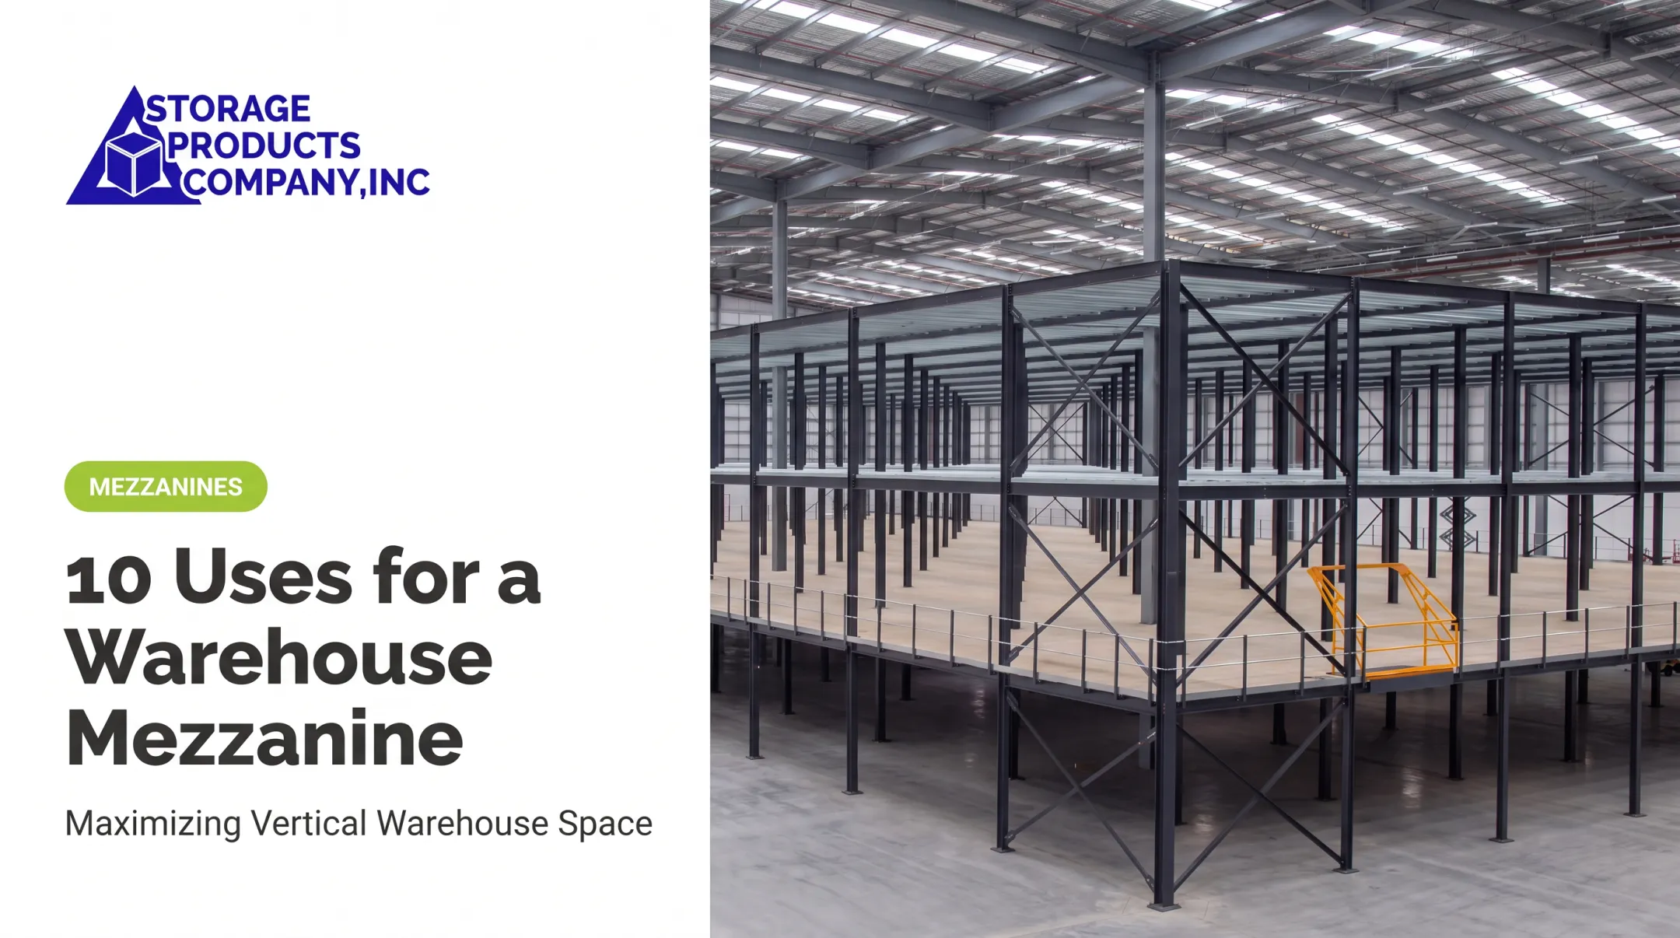
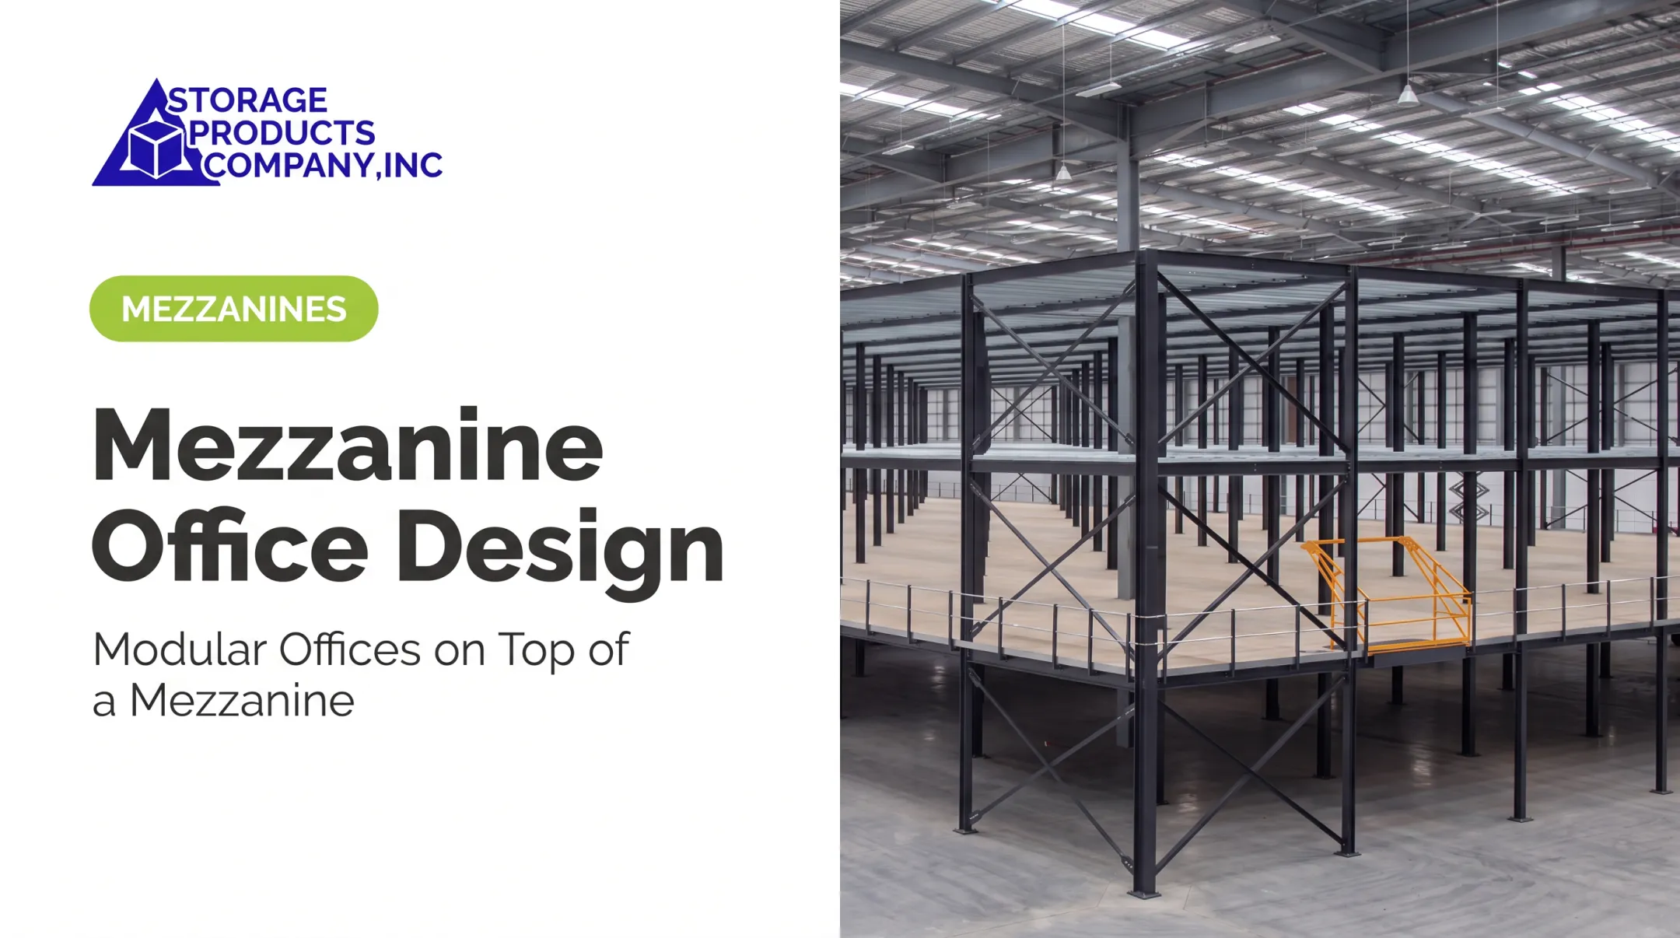
Storage Products Company offers free-standing mezzanines with column spans up to 35 feet and no cross bracing. Drawings carry a licensed engineer's stamp. For multi-level flow, VRC material lifts move goods between floors. High-rise shelving above 20 feet needs mechanical picking equipment.
Give Supplies a Home
Desks and aisles become overflow storage when supplies have nowhere to go. Plan shelving or cabinets for files, labels, shipping supplies, scanners, and tools. Wire shelving improves visibility of stored items and air circulation, which helps in dusty spaces.
Choose Furniture That Works Hard
- Height-adjustable desks and adjustable chairs reduce awkward posture
- Monitors sit at least 20 inches away, positioned to avoid glare
- Compact tables handle paperwork and two-person huddles
- Movable pieces let you reconfigure when staffing changes
Plan cable routes up front. No single layout standard fits every office, so map power and data paths before furniture goes in.
Plan for Warehouse Conditions
Noise, dust, and temperature swings wear down an office fast.
- Noise: OSHA's limit is 90 dBA over 8 hours, with an 85 dBA action level. Solid partitions and distance from the source both help.
- Lighting: IES references 300 to 500 lux for offices.
- HVAC: Size systems for occupants, equipment, and zoning. Private offices differ from open areas.
- Power and data: Place outlets, printers, and network drops before walls go up.

Don't overbuild. Durable finishes and targeted acoustic treatment beat expensive specifications nobody needs.
Match Office Design to Warehouse Layout
Four layouts dominate. They differ mainly in dock placement and product flow.
| Layout | Flow | Office placement idea |
|---|---|---|
| U-shaped | Receiving and shipping on the same side | Where staff see both functions, away from dock congestion |
| I-shaped | Straight line, opposite sides | Outside the main product path |
| L-shaped | Adjacent sides at 90 degrees | Near a corner or transition, without narrowing turns |
| Cross-dock | Inbound to outbound, little storage | Compact, outside the transfer zone |
U-Shaped
Receiving and shipping sit close together, with storage around the bend. Place the office with a view of both, but out of dock and pedestrian conflict zones.
I-Shaped
Product moves in a line from receiving to storage to shipping. Keep the office outside that path. Long travel distances are the risk, so watch sightlines and never put desks or doors in equipment aisles.
L-Shaped
Receiving and shipping occupy adjacent sides. An office near the corner can coordinate both, but only if it doesn't pinch turning areas or tangle inbound and outbound flows.
Flow-Through or Cross-Dock
Goods move quickly from inbound to outbound. Cross-docking is a process more than a shape. A compact office supports scheduling and documentation but stays clear of high-speed transfer and staging.
Choosing Between Them
Weigh building shape, dock locations, inventory volume, equipment, staffing, privacy needs, and growth. Hard thresholds rarely fit every site, so let the real workflow decide rather than defaulting to the most familiar shape.

Implement and Refine the Design
Zone the Floor
Divide the plan into marked zones: office access, receiving, shipping, staging, storage, pedestrian travel, and powered equipment. OSHA guidance supports defined pedestrian walkways and physical guardrails. Operators must also account for pedestrians and restricted aisles. Mark routes with signs, floor tape, barriers, or mirrors as the layout requires.
Plan the Office With the Storage System
Office, racking, docks, mezzanines, and lifts affect each other. Planning them together beats bolting them on separately. Storage Products Company installs storage racking, dock equipment, shelving, VRC lifts, and mezzanines, and handles project management with insured, factory-recommended installers. Barriers and guardrails work with pallet racking where an office route runs nearby.
Racks built to ANSI MH16.1 still need periodic inspection by a qualified person, as RMI recommends.
Test With Your People
OSHA's worker participation guidance says to involve employees in finding solutions. Before finalizing:
- Walk the common routes
- Simulate receiving and shipping tasks
- Check door swings and sightlines
- Confirm comfort in the office
- Track travel distance, blocked aisles, picking interruptions, and recurring overflow spots

Frequently Asked Questions
What are the four types of warehouse layout?
U-shaped, I-shaped, L-shaped, and flow-through (cross-dock). They differ mainly in where docks sit and how product moves.
What is the best place for an office in a small warehouse?
It depends on workflow, visibility, noise, traffic, utilities, and emergency access. Keep it outside active equipment and staging paths.
How can I add an office without losing storage space?
Use a compact footprint, vertical space, and a mezzanine where suitable. Add efficient office storage and multipurpose furniture, and review the layout before construction.
What should a small warehouse office include?
Suitable workstations, lighting, HVAC, power and data, storage, communication tools, and ergonomic furniture. Add privacy and visibility based on the office's function.
How do I separate a warehouse office from noise and traffic?
Use solid walls or partitions, controlled access, and acoustic treatment. Add interior windows where useful, and locate the office away from docks, forklifts, and staging.
Do I need professional help to design a small warehouse office?
Often yes, especially in tight spaces. A professional can coordinate placement, storage equipment, structure, safety, utilities, and expansion.