
Introduction
The ground floor of a warehouse, distribution center, or plant earns its keep through storage, production, and material handling. Yet supervisors, dispatchers, and quality teams still need a place to work, and a ground-level office eats the square footage you're trying to protect.
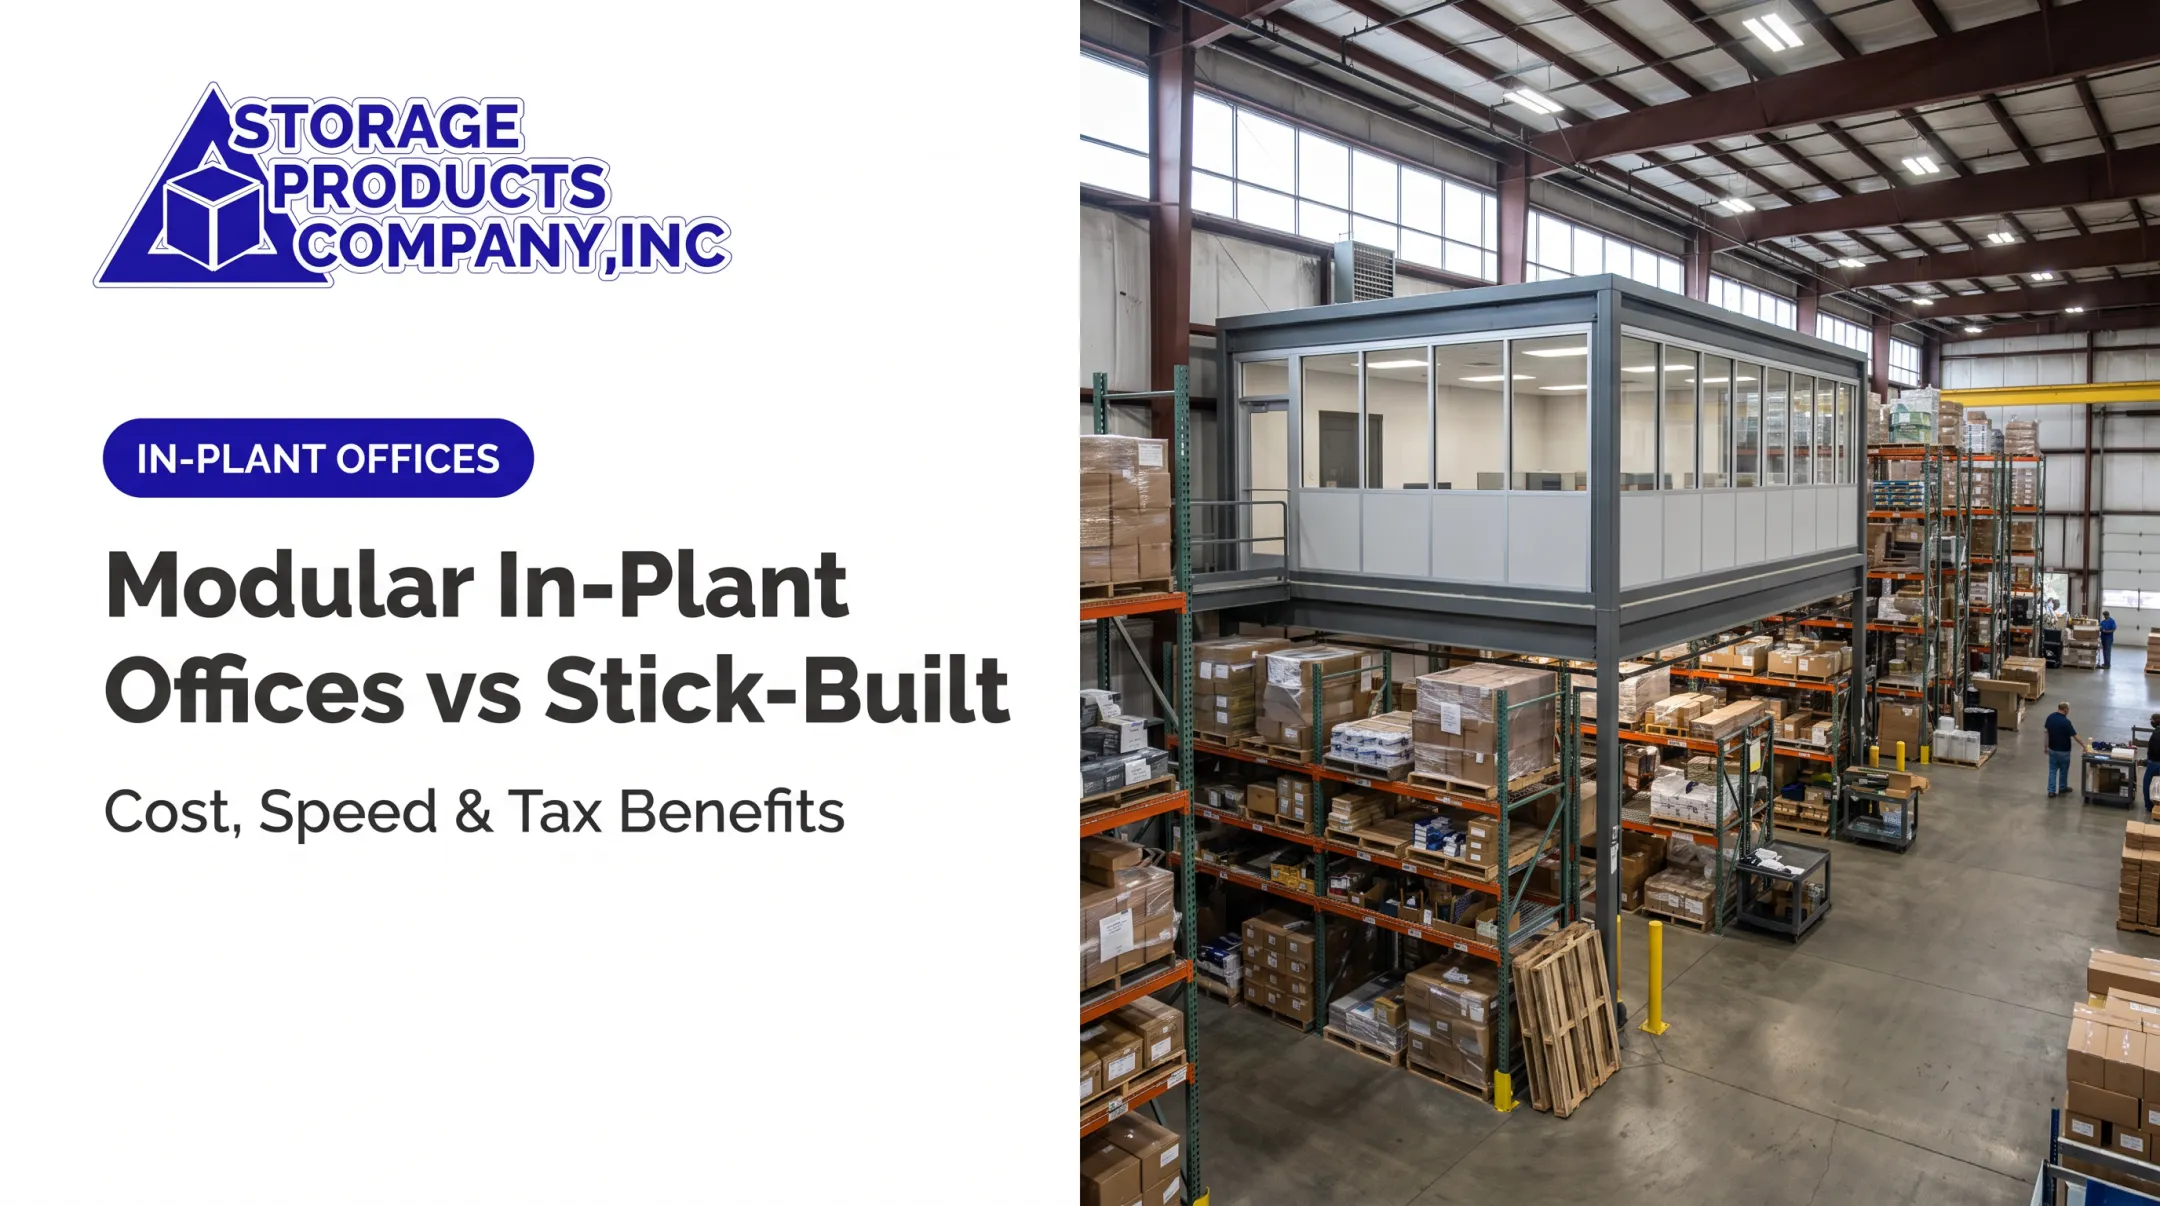
A mezzanine office solves that by moving the workspace overhead. It's a modular or enclosed office on an elevated platform inside an existing facility, so the project covers two things at once: the supporting structure and the office environment.
This guide covers facility suitability, layout, structural capacity, US code coordination, costs, installation, and what to expect from a design-and-installation partner.
Key Takeaways
- Plan the platform, enclosure, stairs, guardrails, and building services as one integrated project.
- Confirm clear height, structural capacity, egress, and fire protection before fixing the office footprint.
- Modular construction can speed installation, but schedules depend on permitting and site conditions.
- Ask for a scope-based quote that itemizes structure, build-out, services, engineering, permits, and installation.
What Is a Mezzanine Office?
A mezzanine is an intermediate elevated level within a larger room or building. A mezzanine office is the enclosed or partially enclosed workspace placed on that level.
How It Differs From a Second Story
Under IBC 2021 §202, a mezzanine is an intermediate level between the floor and ceiling of a story. A compliant one is part of the story below, not an added story, though it still counts toward fire area. It covers only part of the room and leaves the building footprint intact.
Common Support Approaches
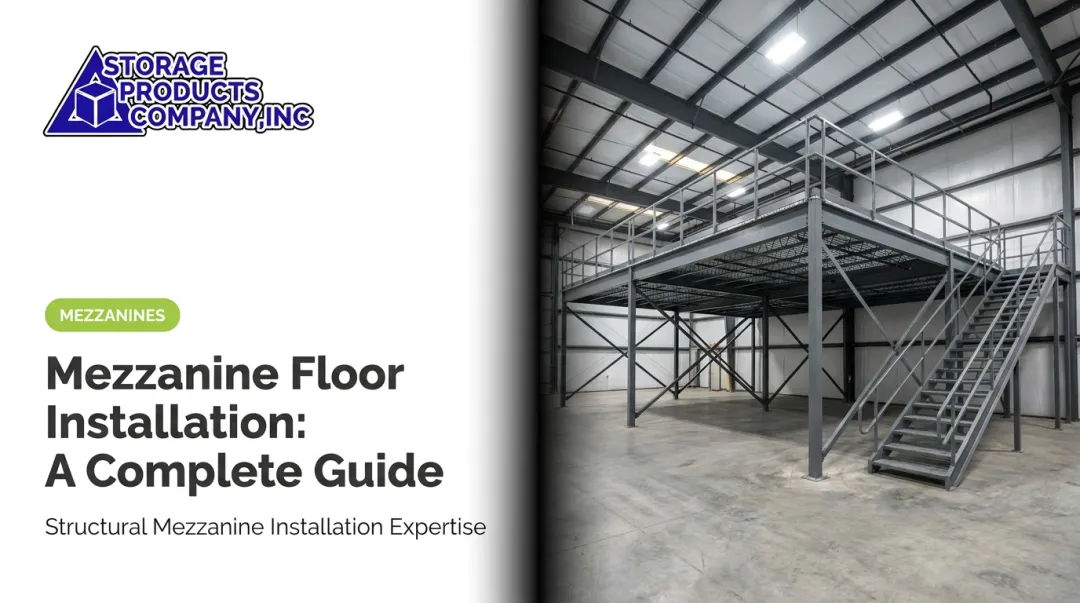
- Freestanding structural mezzanines use their own columns and beams. Storage Products Company's Cubic Designs freestanding mezzanines offer column spans up to 35 feet with no cross bracing.
- Rack-supported platforms transfer load through the rack structure.
- Shelving-supported platforms use shelving to carry the upper level.
These are different load paths, not interchangeable approvals. For an office, the loads, building layout, and future use drive the choice, and freestanding systems generally suit office applications better because they don't tie the office to inventory racking.

Typical Uses
- Supervisor and dispatch offices
- Quality-control rooms
- Meeting and training rooms
- Break areas
- Observation spaces overlooking operations
How to Design a Modular Office on Top of a Mezzanine
Start With the Operational Brief
Define who uses the office, how many people, what equipment they need, and whether the space calls for privacy, visibility, or secure access. Then map how it relates to the floor below: receiving, picking, packing, production, shipping, forklift travel, and employee circulation.
Configure the Platform and Footprint
Plan columns, walls, stairs, doors, guardrails, gates, and any material lift around existing racks, machinery, conveyors, dock areas, and emergency routes.
Don't maximize the footprint by default. Leave operational clearances and check that the area below still works. Draw custom layouts around building columns, exterior doors, and equipment or overhead obstructions.
Glazing helps with supervision, daylight, and security. Weigh it against glare, heat gain, privacy, and protection from warehouse activity.
Coordinate Interior Systems Early
Specify these from day one, not as add-ons:
- Acoustic insulation and wall and ceiling assemblies
- Heating, cooling, and ventilation
- Lighting, outlets, and data
- Fire alarms and sprinkler coordination
Manufacturers publish specific numbers, but read them carefully. Starrco's modular wall, for instance, lists STC 28 standard and STC 30 reinforced, and Class A surface-burning performance.
STC is a laboratory rating for the wall panel, not a field rating for the finished office with doors, glazing, and penetrations. Class A surface burning is also not a one-hour fire-resistance rating. Request product-specific documentation for any rating you need.
Design for Access and Future Change
Decide how people reach the office and how furniture, files, and replacement equipment get up there without blocking warehouse traffic. A material lift or pallet gate may be worth including.
Include stairs, handrails, guardrails, edge protection, and accessible routes where applicable, all reviewed against governing requirements. Coordinated AutoCAD drawings show the mezzanine, walls, columns, stairs, racks, clearances, and traffic paths in one view. Storage Products Company lays out equipment in AutoCAD and shares those drawings with customers for visual review before anything is built.
Structural, Safety, and Code Requirements
Codes vary by jurisdiction. Treat what follows as a checklist of questions for your engineer and building department, not a substitute for them.
Structural Load
Design load must cover the structure, office walls, occupants, furniture, equipment, finishes, suspended services, and any future storage.
IBC 2021 Table 1607.1 lists 50 psf for general offices and 125 psf for light storage, per IBC 2021 §1607.1. Concentrated loads such as file rooms may govern.
An engineer may also need facility drawings, field measurements, and slab information to check slab capacity, column reactions, anchoring, and bracing. Cubic Designs mezzanine drawings and calculations are stamped by a licensed professional engineer.

Area, Height, and Enclosure
- Compliant mezzanines need at least 7 ft clear height above and below.
- IBC 2021 §505.2.1 generally limits aggregate mezzanine area to one-third of the room floor area. Limited exceptions allow more.
- §505.2.3 assumes an open, unobstructed mezzanine. Enclosure is allowed only under specific exceptions.
Confirm the adopted edition, state or local amendments, occupancy classification, and the authority having jurisdiction (AHJ).
Egress and Fire Protection
Exit count depends on occupant load and common-path limits, so two exits aren't automatically required.
For Group B, typical limits include:
- Travel distance: 200 ft, or 300 ft with qualifying sprinklers
- Egress stair width: 44 in., or 36 in. serving fewer than 50 occupants
Sprinklers fall under NFPA 13 where required, and mezzanine exceptions can add sprinkler or alarm conditions. Fire-rated assemblies apply only where required. Storage Products Company coordinates with fire protection contractors but doesn't install suppression.

OSHA Versus Building Code
OSHA governs workplace safety; the IBC and IFC govern building design, egress, and fire. Both apply.
- OSHA §1910.28 generally requires fall protection at open edges 4 ft or more above a lower level.
- §1910.29 sets a 42-in. top rail (plus or minus 3 in.) and toeboards at least 3.5 in. high.
- §1910.25 standard stairs run 30 to 50 degrees, 22 in. minimum width, with risers up to 9.5 in.
Permits and Approvals
Expect engineered drawings, permit review, inspections, and a final inspection with certificate of occupancy before use. ADA accessible-route rules may also apply. Involve the building department early.
Cost, Installation, and Project Planning
What Goes Into the Budget
Itemize these separately:
- Mezzanine steel and decking
- Office walls and doors
- Stairs and guardrails
- Windows and glazing
- HVAC, electrical, data, and lighting
- Fire protection
- Engineering and permits
- Freight, site prep, and installation
- Inspections and commissioning
What Published Prices Say
Published figures are vendor estimates, not quotes. Allied Modular puts mezzanines at $40 to more than $250 per square foot, while Speedrack West cites a typical $70 with a $50 to $150 range.
Modular warehouse offices run a separate $50 to $300 per square foot, and that shouldn't simply be added to the platform price. Square footage, load, finishes, glazing, utilities, access, and site conditions all move the number.

Freestanding mezzanine pricing from Storage Products Company is available on request.
Typical Sequence
- Site survey and operational brief
- Concept layout
- Engineering and stamped drawings
- Permit review
- Fabrication and delivery
- Installation and utility connection
- Inspection and handover

Off-site modular fabrication can reduce disruption, but it doesn't remove site coordination. No reliable cross-manufacturer lead time exists, so get a written schedule for your scope.
Working With a Single-Source Partner
Storage Products Company, based in Mobile, Alabama and in business since 1980, handles assessments, AutoCAD layouts, project management, and installation through factory-recommended, insured installers. The company supports new installs and relocations, and coordinates electrical, HVAC, and fire protection with separate contractors.
Benefits and Facility-Fit Checklist
Why Build Up
- Reclaims ground-floor space
- Puts supervisors above and near the action
- Keeps admin staff close to operations
- Can postpone expansion or relocation when the structure allows
Modular systems can shorten on-site installation and make later reconfiguration or relocation easier. The Modular Building Institute reports general modular projects can run 30% to 50% faster, but that isn't a benchmark for in-plant offices. One PortaFab case study placed offices above a pasta production area without touching the line.
Go/No-Go Checklist
- Adequate clear height above and below
- Verified slab and structural capacity
- Workable stair and egress locations
- Compatible fire protection
- Enough HVAC and utility capacity
- Acceptable noise and vibration
- Preserved material flow
- A realistic future-use plan
Get a site-specific layout and coordinated scope before comparing quotes. The lowest initial price rarely wins once safety, productivity, and adaptability enter the picture.
Frequently Asked Questions
How much does a mezzanine cost?
Cost depends on platform size, load, office enclosure, stairs, utilities, engineering, permits, installation, and site conditions. Request a scope-based quote rather than relying on a generic per-square-foot figure.
What is a mezzanine area?
It's the usable elevated floor space between the main floor and ceiling. It usually covers only part of the room and can hold offices, storage, production, or support areas.
Can a mezzanine be enclosed?
Often, but not automatically. Enclosure, occupancy, egress, fire rating, sprinklers, ventilation, and permits must be reviewed under the adopted code and by the local AHJ.
What is the maximum size of a mezzanine floor?
There's no single universal limit. IBC 2021 generally uses one-third of the room area, with exceptions, so verify the current adopted code, occupancy, sprinklers, and local amendments.
What are the OSHA requirements for a mezzanine floor?
OSHA covers fall protection, guardrails, stairs, and safe access on elevated surfaces, separately from building and fire codes. Have qualified safety and design professionals review the project.