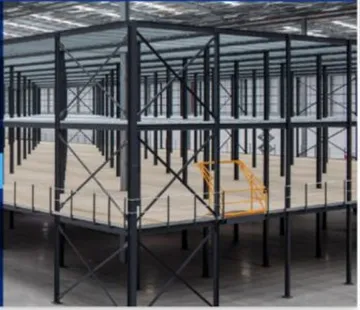
Modular Office, pre-Fab Buildings
- Custom CAD design with PE-stamped drawings
- Pre-fab steel frame for fast installation
- Reconfigurable, relocatable modular design


43+ Years Experience
Portable warehouse offices and in-plant buildings provide prefabricated workspace within warehouses, manufacturing facilities, and distribution environments. Configurations include single-story, two-story, mezzanine-integrated, and free-standing buildings with insulated wall panels, windows, doors, and electrical and HVAC integration points. Custom CAD design, project management, installation, and PE-stamped drawings support application-specific requirements.
A portable office may also be called a modular office, in-plant office, prefabricated office, or relocatable office. These buildings are manufactured as modular components and installed within or near an operating facility. Configurations can include free-standing, single-story, two-story, or mezzanine-integrated offices, depending on the building layout and application.
Discuss your facility, configuration, engineering, and installation requirements with the project team.

Add administrative, dispatch, quality control, packing, and supervisor workspace within active distribution operations.

Create manager offices, inspection areas, computer rooms, and operational workspace while preserving available floor space.

Provide foreman offices, shop offices, maintenance spaces, parts crib offices, and quality control areas near production operations.

Support dispatch, administration, packing, quality inspection, and parts-management activities within distribution facilities.
Discuss how a modular office or in-plant building can support warehouse, distribution, manufacturing, and related operational requirements.
CAD layouts help clarify space requirements and configure offices around building constraints, storage systems, mezzanines, and operational needs.
Project management, permit coordination, custom engineering, and installation services support a more organised path from concept through completion.
Prefabricated, reconfigurable buildings help add workspace while supporting efficient use of available warehouse and manufacturing floor space.
Share your facility requirements and application goals. The team can discuss configuration, CAD planning, engineering, installation, and project coordination.
You can also send us a quick email at fmodjr@gmail.com.
You can also send us a quick email at fmodjr@gmail.com.